Skip To Content

704 8th Avenue

Belle Plaine, IA 52208
  • $124,999
  • STATUS: Active
  • ON SITE: 142 Days
  • MLS #: 2603680
UPDATED: 29 min ago
$124,999
  • 3
    BEDS
  • 0.25
    ACRES
  • 1
    BATHS
  • 1
    1/2 BATHS
  • 1,154
    SQFT
  • $108
    $/SQFT
Neighborhood:
Type:
Single-Family Home
Built:
1930
County:

School Information

Elementary School:
Middle School:
High School:

Description

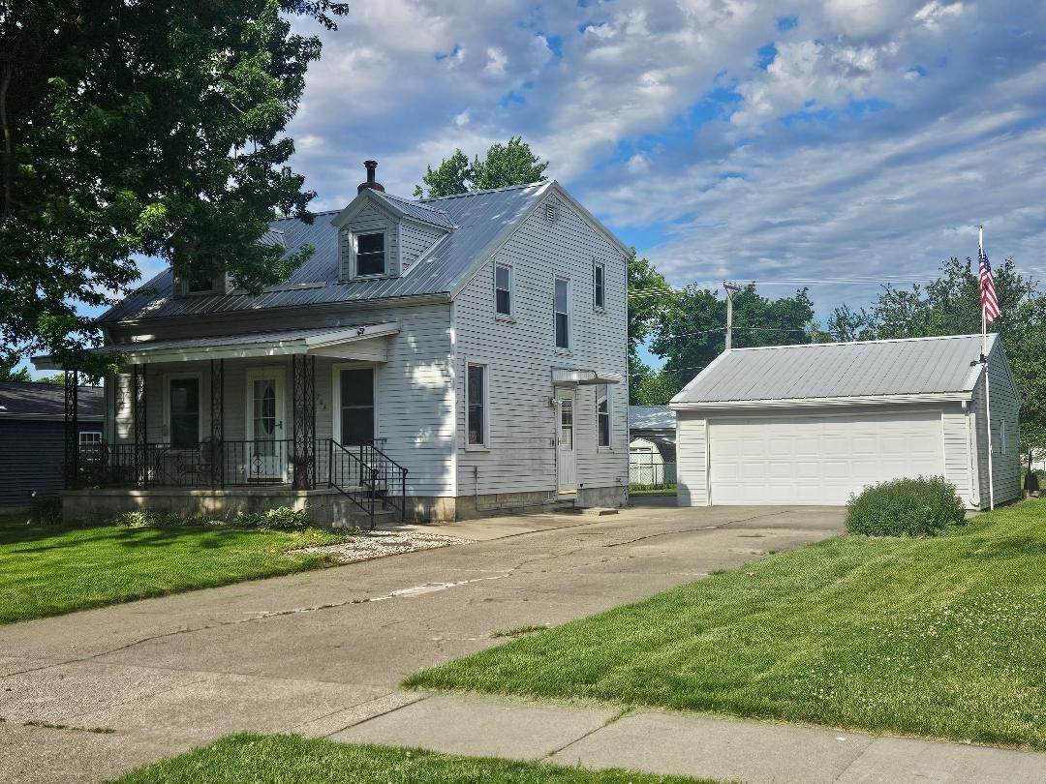
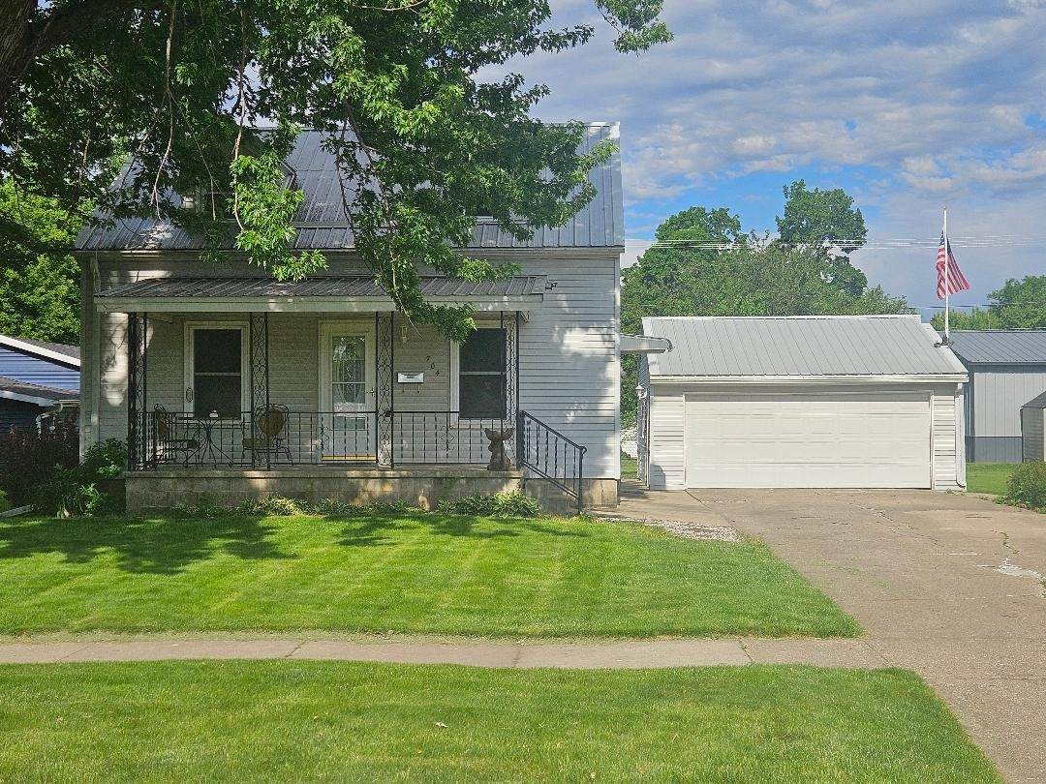
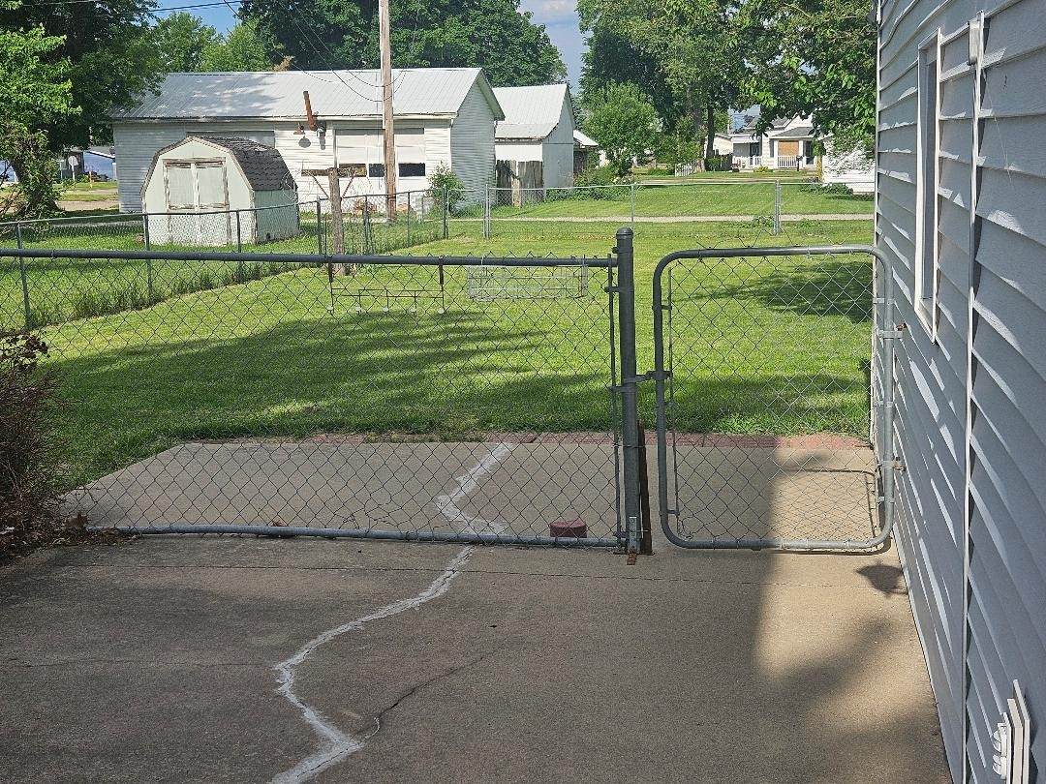
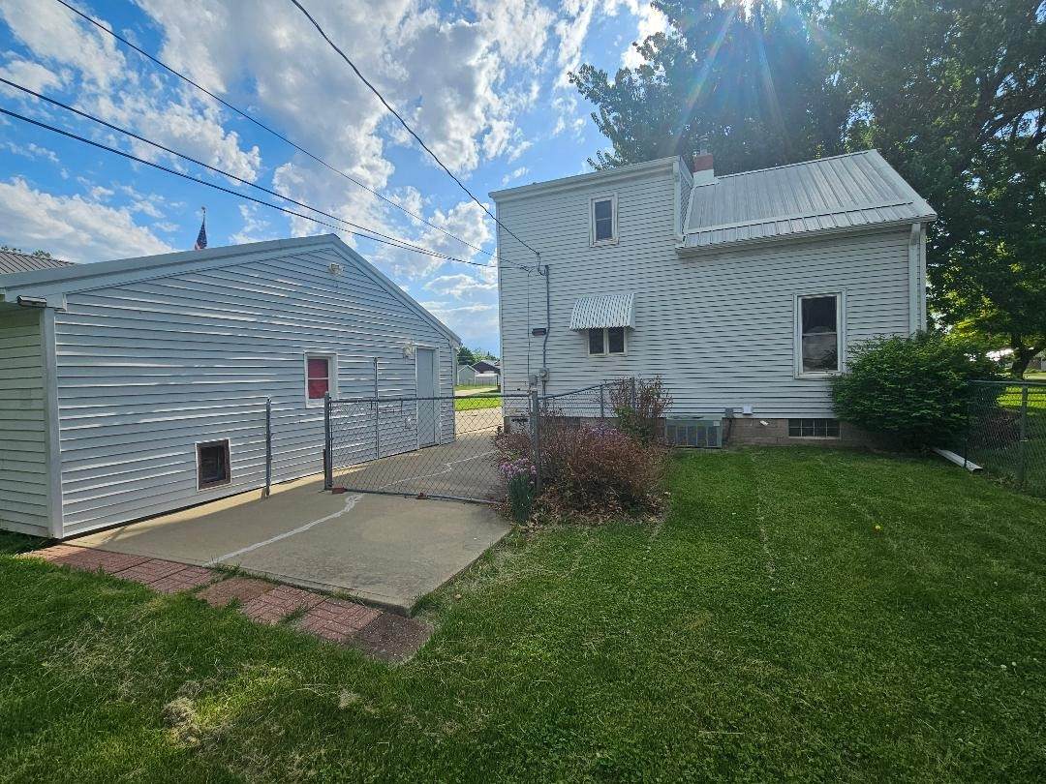
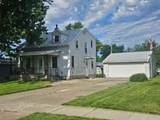
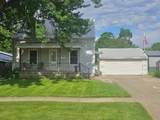
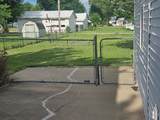
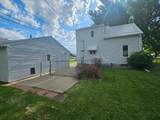
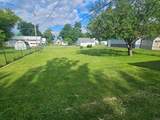
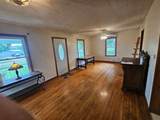
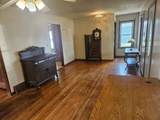
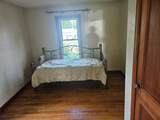
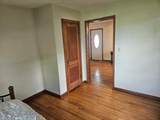
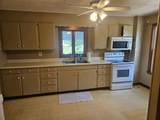
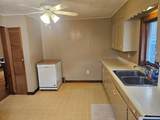
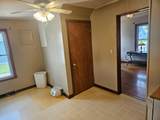
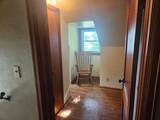
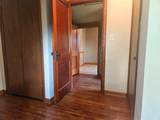
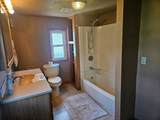
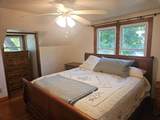
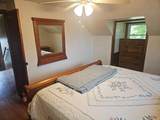
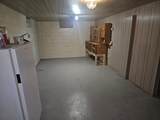
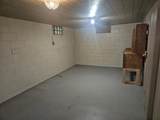
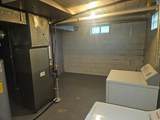
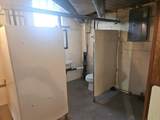
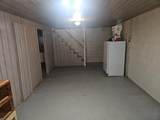
Great value in this nice starter home. Needs some "TLC" but not much. Nice fenced in bac k yard and 20x24 detached garage and private patio. Steel roof. The lower lever is very usable even a half bath. Close to elementary school. Great for your kids to walk.

Monthly Payment Calculator

© 2026 Cedar Rapids Area Association of REALTORS® Multiple Listing Service, Inc. All rights reserved. IDX information is provided exclusively for consumers' personal, non-commercial use and may not be used for any purpose other than to identify prospective properties consumers may be interested in purchasing. Information is deemed reliable but is not guaranteed accurate by the MLS or Rosekrans Stines Team | RE/MAX Concepts. Data last updated: 2026-10-16T09:42:39.803.
www.realtybrotherscr.com/homes/176862180
Print Image

704 8th Avenue Belle Plaine, IA 52208

  • Price: $124,999
  • Status: Active
  • On Site: 142 Days
  • Updated: 29 min ago
  • MLS #: 2603680
3
Beds
1
Baths
1
½ Baths
0.25
Acres
1,154
SQFT
$108
$/SQFT
1930
Built
Neighborhood:
OT-W (West Of I-380)
County:
Benton
Area:
OT-W (West Of I-380)
Elementary School:
Belle Plaine
Middle School:
Belle Plaine
High School:
Belle Plaine
Property Description
Great value in this nice starter home. Needs some "TLC" but not much. Nice fenced in bac k yard and 20x24 detached garage and private patio. Steel roof. The lower lever is very usable even a half bath. Close to elementary school. Great for your kids to walk.
Exterior Features

Architectural Style One and One Half Story Construction Materials Frame Vinyl Siding Exterior Features Fence Foundation Details Block Garage YN Yes Parking Features Detached Garage Garage Door Opener Patio And Porch Features Patio

Interior Features

Above Grade Finished Area 1154 Appliances Dryer Range Washer Basement Full Basement YN Yes Below Grade Finished Area 0 Interior Features Eat-in Kitchen Upper Level Primary Levels One and One Half Rooms Total 6

Property Features

Association YN No Listing Terms Conventional FHA USDA Loan New Construction YN No Possession Close Of Escrow Property Sub Type Single Family Residence Property Sub Type Additional Single Family Residence Sewer Public Sewer Tax Annual Amount 1745 Water Source Public

Listing information © 2026 Cedar Rapids Area Association of REALTORS® Multiple Listing Service.
Listing provided courtesy of Robert Storm of STORM REALTY: 319-444-3749.
© 2026 Cedar Rapids Area Association of REALTORS® Multiple Listing Service, Inc. All rights reserved. IDX information is provided exclusively for consumers' personal, non-commercial use and may not be used for any purpose other than to identify prospective properties consumers may be interested in purchasing. Information is deemed reliable but is not guaranteed accurate by the MLS or Rosekrans Stines Team | RE/MAX Concepts. Data last updated: 2026-10-16T09:42:39.803.
 
https://bt-photos.global.ssl.fastly.net/cedarrapids/orig_boomver_1_2603680-2.jpg https://bt-photos.global.ssl.fastly.net/cedarrapids/orig_boomver_1_2603680-2.jpg https://bt-photos.global.ssl.fastly.net/cedarrapids/orig_boomver_1_2603680-2.jpg
Logo
Rosekrans Stines Team | RE/MAX Concepts
5235 Buffalo Ridge Dr
Cedar Rapids IA, 52411