





















Skip To Content

6531 Winslow Road

Marion, IA 52302
  • $549,000
  • STATUS: Active
  • ON SITE: 153 Days
  • MLS #: 2603433
Open House
UPDATED: 39 min ago
$549,000
  • 4
    BEDS
  • 0.04
    ACRES
  • 3
    BATHS
  • 0
    1/2 BATHS
  • 2,629
    SQFT
  • $209
    $/SQFT
Neighborhood:
Type:
Single-Family Home
Built:
2026
County:
Area:

School Information

Elementary School:
Middle School:
High School:

Description

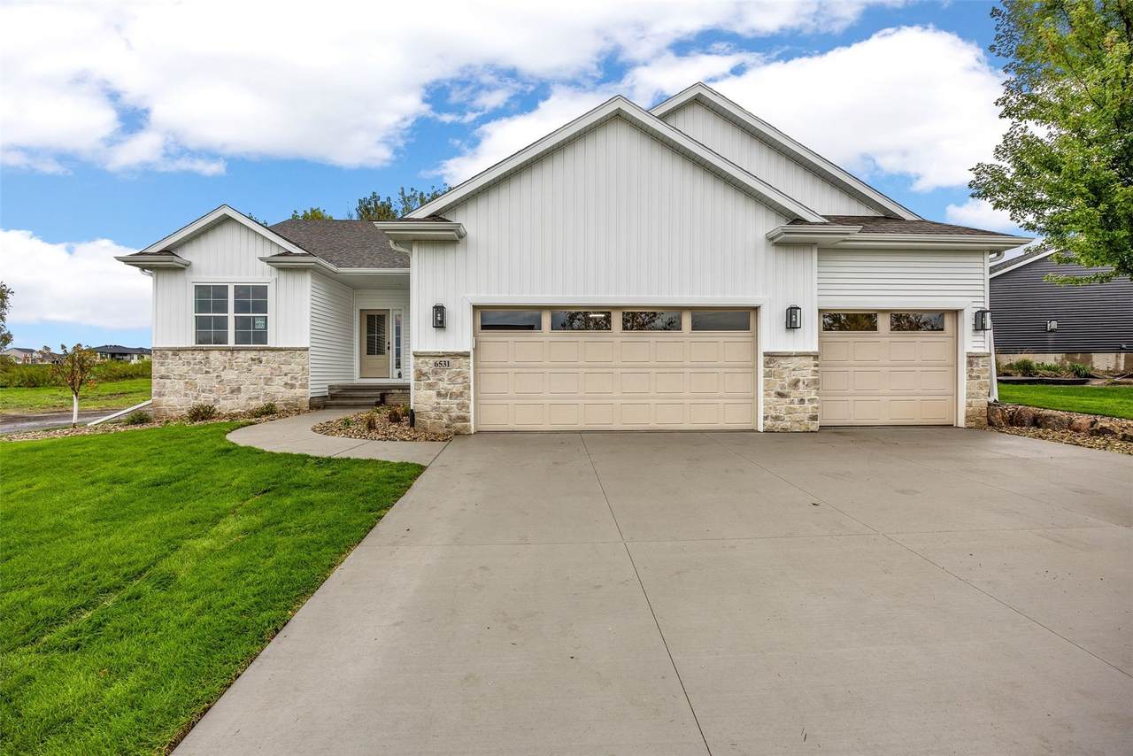
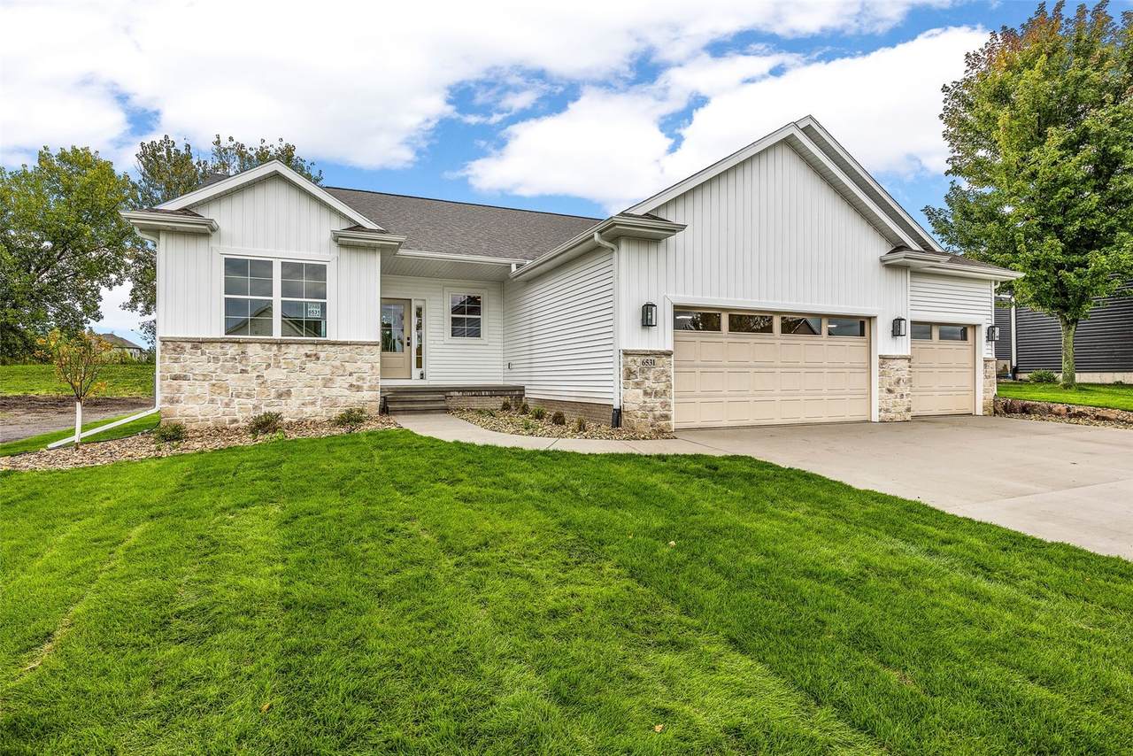
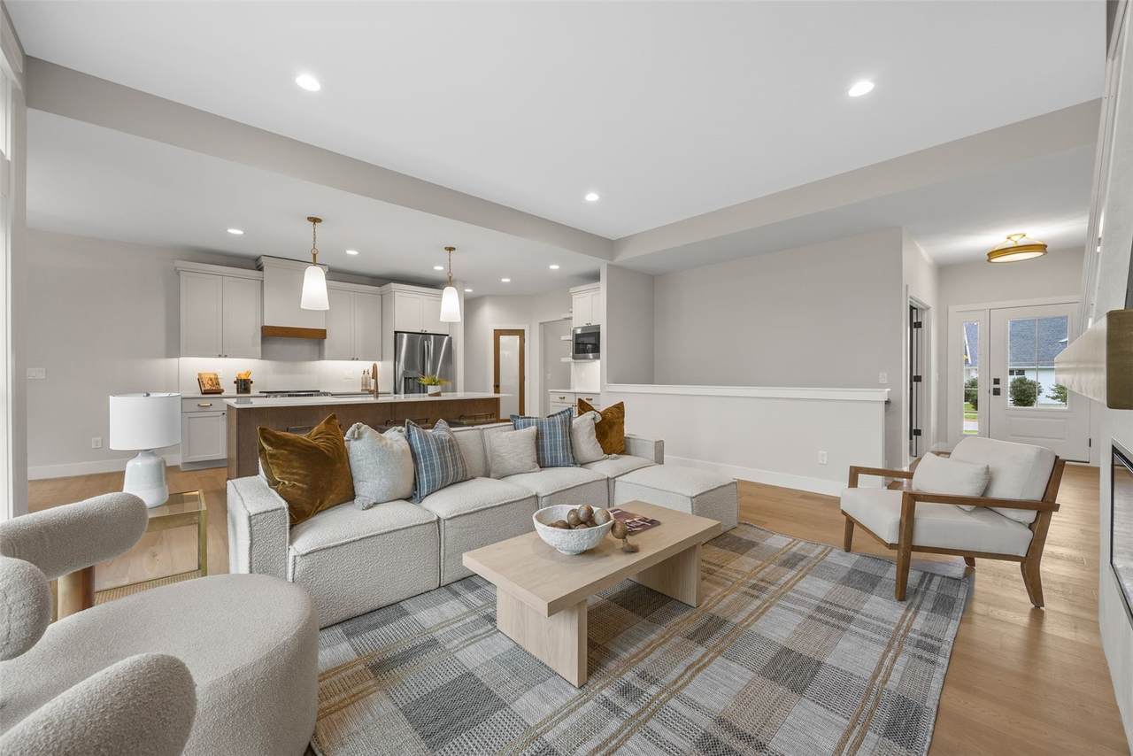
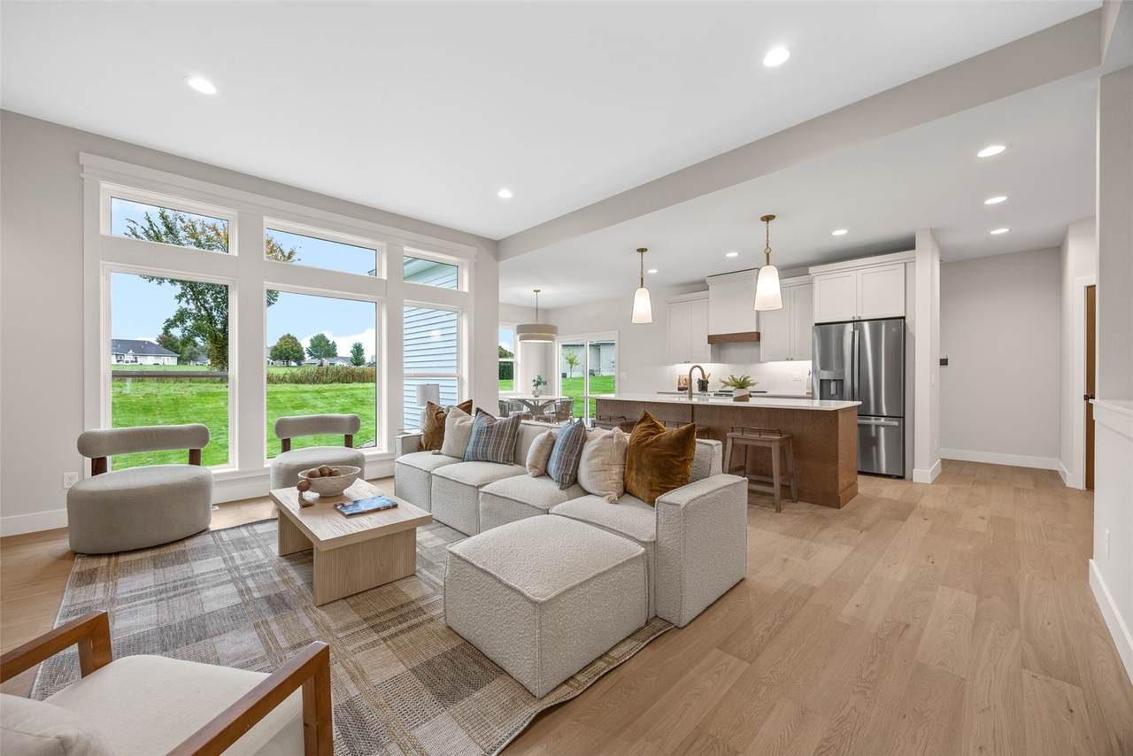
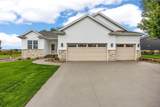
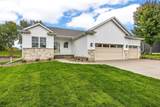
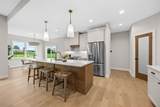
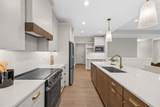
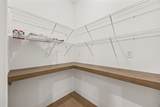
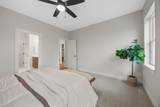
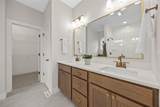
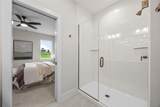
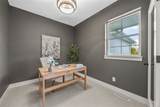
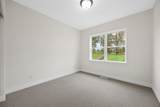
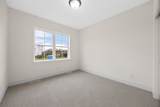
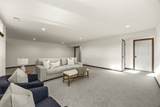
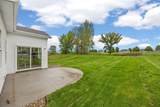
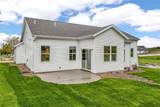
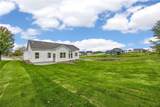
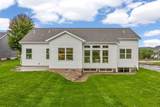
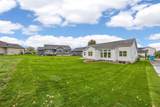
Fall 2026 Parade home. Some homes make you slow down - this property will stop you in your tracks. Situated on the Hunters Ridge golf course, the newest "Alder" layout by Skogman Homes has our top three requests built into the design; a main level office or flex room, split bedroom layout, and large kitchen with walk in pantry. This layout offers spacious room sizes, tall ceilings, and the private golf course view you never knew you needed. Sellers would consider a trade on this home. 10-year limited building warranty applies. Contact LA for building timeline or to learn more.

Monthly Payment Calculator

© 2026 Cedar Rapids Area Association of REALTORS® Multiple Listing Service, Inc. All rights reserved. IDX information is provided exclusively for consumers' personal, non-commercial use and may not be used for any purpose other than to identify prospective properties consumers may be interested in purchasing. Information is deemed reliable but is not guaranteed accurate by the MLS or Rosekrans Stines Team | RE/MAX Concepts. Data last updated: 2026-10-16T10:42:39.943.
www.realtybrotherscr.com/homes/176548439
Print Image

6531 Winslow Road Marion, IA 52302

  • Price: $549,000
  • Status: Active
  • On Site: 153 Days
  • Updated: 39 min ago
  • MLS #: 2603433
4
Beds
3
Baths
0
½ Baths
0.04
Acres
2,629
SQFT
$209
$/SQFT
2026
Built
Neighborhood:
Marion
County:
Linn
Area:
Marion
Elementary School:
Indian Creek
Middle School:
Excelsior
High School:
Linn Mar
Property Description
Fall 2026 Parade home. Some homes make you slow down - this property will stop you in your tracks. Situated on the Hunters Ridge golf course, the newest "Alder" layout by Skogman Homes has our top three requests built into the design; a main level office or flex room, split bedroom layout, and large kitchen with walk in pantry. This layout offers spacious room sizes, tall ceilings, and the private golf course view you never knew you needed. Sellers would consider a trade on this home. 10-year limited building warranty applies. Contact LA for building timeline or to learn more.
Exterior Features

Architectural Style Ranch Construction Materials Frame Stone Vinyl Siding Foundation Details Poured Garage YN Yes Lot Features On Golf Course See Remarks Parking Features Attached Garage Garage Door Opener Patio And Porch Features Patio

Interior Features

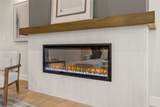
Above Grade Finished Area 1778 Appliances Dishwasher Gas Water Heater Microwave Range Water Softener Rented Basement Full Concrete Basement YN Yes Below Grade Finished Area 851 Cooling Central Air Cooling YN Yes Fireplace Features Electric Insert Great Room Fireplace YN Yes Heating Forced Air Gas Heating YN Yes Interior Features Kitchen / Dining Combo Bath in Primary Bedroom Main Level Primary Laundry Features Main Level Room Type Den Great Room Laundry Recreation Rooms Total 10

Property Features

Builder Name Skogman Homes Listing Terms Cash Conventional FHA VA Loan New Construction YN Yes Pets Allowed Number Limit Yes Property Sub Type Single Family Residence Property Sub Type Additional Single Family Residence Sewer Public Sewer Tax Annual Amount 0 Water Source Public

Listing information © 2026 Cedar Rapids Area Association of REALTORS® Multiple Listing Service.
Listing provided courtesy of Mary Zalesky of SKOGMAN REALTY: 319-366-6427.
© 2026 Cedar Rapids Area Association of REALTORS® Multiple Listing Service, Inc. All rights reserved. IDX information is provided exclusively for consumers' personal, non-commercial use and may not be used for any purpose other than to identify prospective properties consumers may be interested in purchasing. Information is deemed reliable but is not guaranteed accurate by the MLS or Rosekrans Stines Team | RE/MAX Concepts. Data last updated: 2026-10-16T10:42:39.943.
 
https://bt-photos.global.ssl.fastly.net/cedarrapids/1280_boomver_7_2603433-2.jpg https://bt-photos.global.ssl.fastly.net/cedarrapids/1280_boomver_7_2603433-2.jpg https://bt-photos.global.ssl.fastly.net/cedarrapids/1280_boomver_7_2603433-2.jpg
Logo
Rosekrans Stines Team | RE/MAX Concepts
5235 Buffalo Ridge Dr
Cedar Rapids IA, 52411