
Skip To Content

570 Maclan Circle

Iowa City, IA 52246
  • $464,900
  • STATUS: Active
  • ON SITE: 15 Days
  • MLS #: 2607363
UPDATED: 70 min ago
$464,900
  • 4
    BEDS
  • N/A
    ACRES
  • 3
    BATHS
  • 0
    1/2 BATHS
  • 2,033
    SQFT
  • $229
    $/SQFT
Neighborhood:
Type:
Condo
Built:
2026
County:

School Information

Elementary School:
Middle School:
High School:

Description

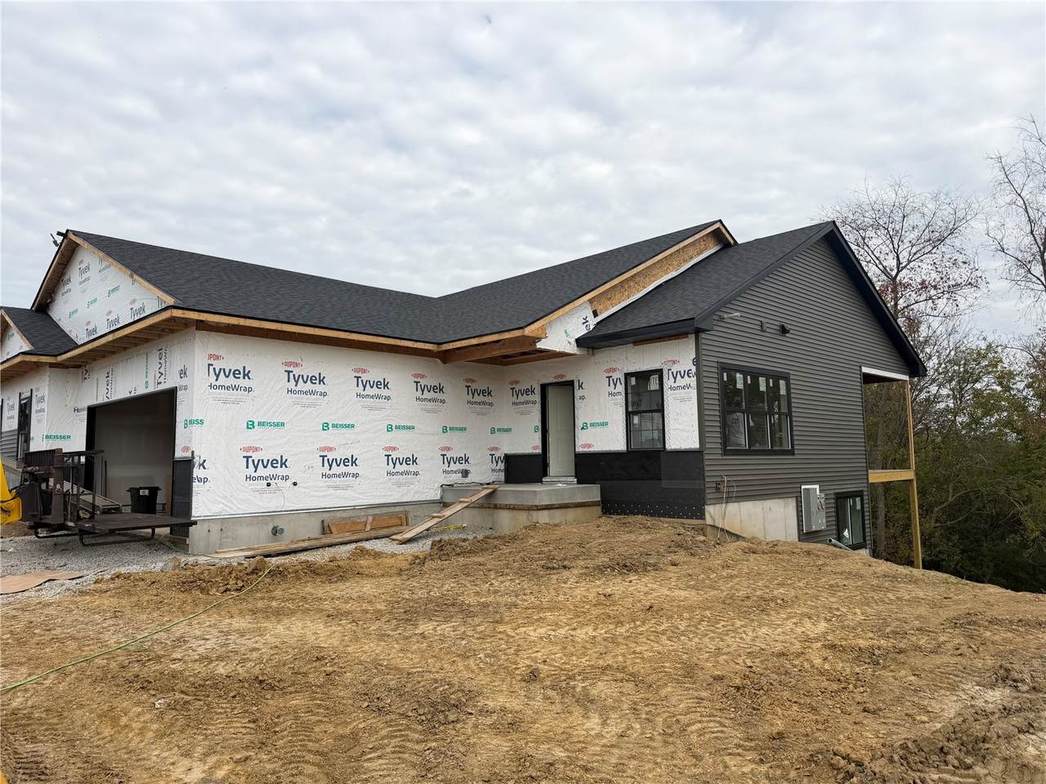
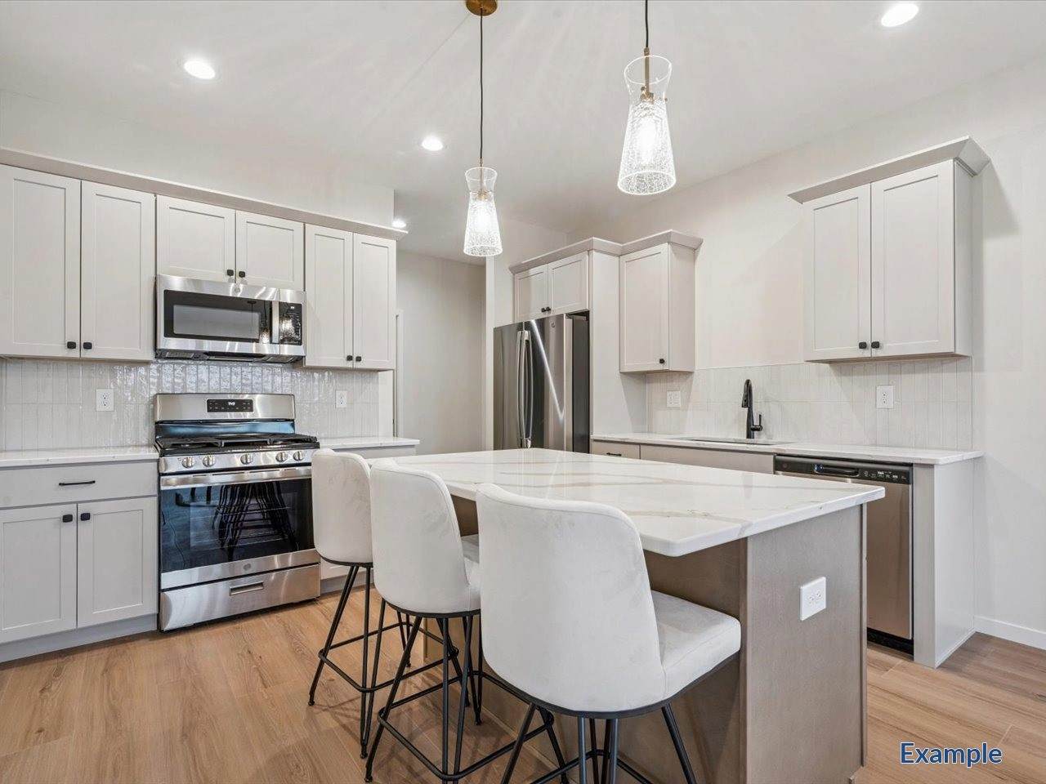
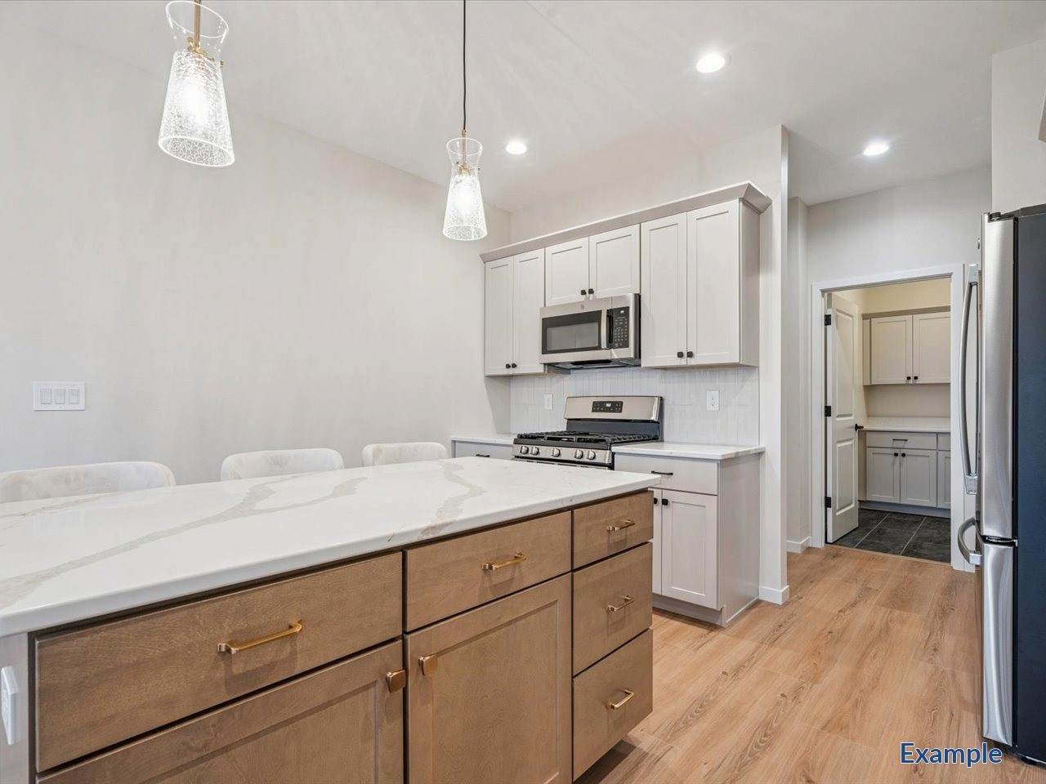
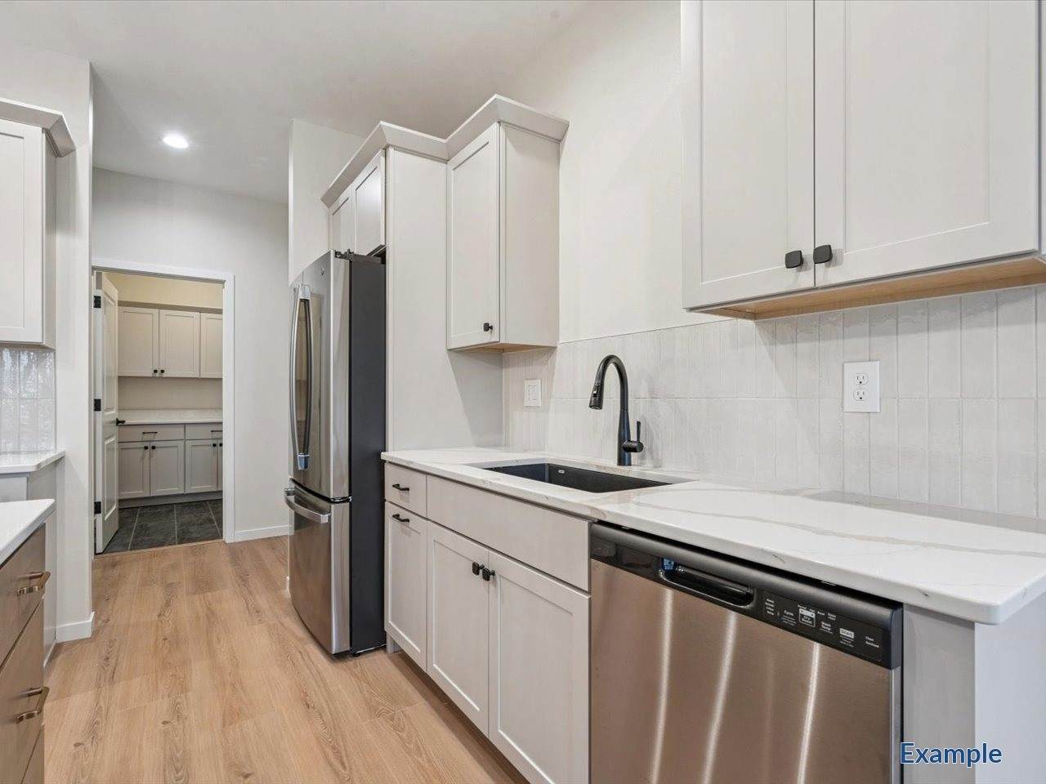
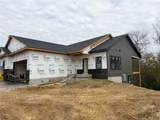
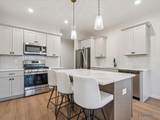
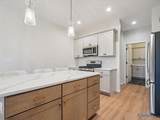
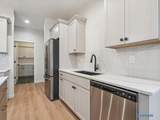
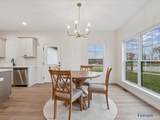
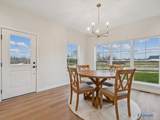
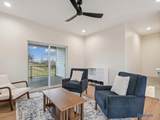
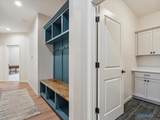
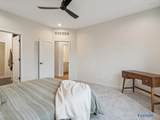
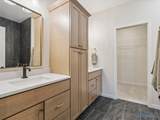
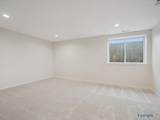
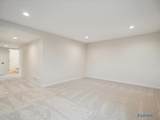
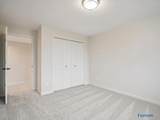
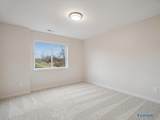
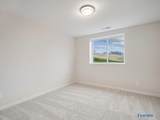
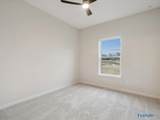
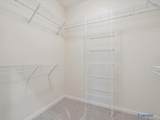
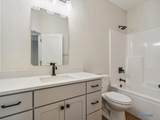
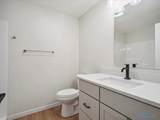
Discover this 4-bedroom ranch condo just off Camp Cardinal Boulevard in Iowa City! Enjoy low-maintenance living with HOA-covered lawn care, snow removal, and exterior maintenance. The main level features 2 bedrooms and 2 bathrooms, complemented by quartz countertops, a full-height quartz backsplash, and an Onyx shower. A walkout lower level provides additional living space, while the convenient location keeps you close to shopping, dining, and everything Iowa City has to offer. Estimated completion in December. *Under Construction*

Monthly Payment Calculator

© 2026 Cedar Rapids Area Association of REALTORS® Multiple Listing Service, Inc. All rights reserved. IDX information is provided exclusively for consumers' personal, non-commercial use and may not be used for any purpose other than to identify prospective properties consumers may be interested in purchasing. Information is deemed reliable but is not guaranteed accurate by the MLS or Rosekrans Stines Team | RE/MAX Concepts. Data last updated: 2026-11-06T21:42:36.623.
www.realtybrotherscr.com/homes/182450856
Print Image

570 Maclan Circle Iowa City, IA 52246

  • Price: $464,900
  • Status: Active
  • On Site: 15 Days
  • Updated: 70 min ago
  • MLS #: 2607363
4
Beds
3
Baths
0
½ Baths
N/A
Acres
2,033
SQFT
$229
$/SQFT
2026
Built
Neighborhood:
Iowa City/Coralville
County:
Johnson
Area:
Iowa City/Coralville
Elementary School:
Borlaug
Middle School:
Northwest
High School:
West
Property Description
Discover this 4-bedroom ranch condo just off Camp Cardinal Boulevard in Iowa City! Enjoy low-maintenance living with HOA-covered lawn care, snow removal, and exterior maintenance. The main level features 2 bedrooms and 2 bathrooms, complemented by quartz countertops, a full-height quartz backsplash, and an Onyx shower. A walkout lower level provides additional living space, while the convenient location keeps you close to shopping, dining, and everything Iowa City has to offer. Estimated completion in December. *Under Construction*
Exterior Features

Architectural Style Ranch Construction Materials Frame Vinyl Siding Garage YN Yes Lot Features Wooded Parking Features Attached Garage Patio And Porch Features Deck

Interior Features

Above Grade Finished Area 1242 Appliances Dishwasher Gas Water Heater Range Refrigerator Washer Basement Walk- Out Access Basement YN Yes Below Grade Finished Area 791 Cooling Central Air Cooling YN Yes Heating Forced Air Gas Heating YN Yes Interior Features Eat-in Kitchen Bath in Primary Bedroom Main Level Primary Laundry Features Main Level Room Type Family Room Laundry Recreation

Property Features

Association Fee 275 Association Fee Frequency Monthly Association YN Yes Builder Name Navigate Homes Listing Terms Cash Conventional FHA VA Loan New Construction YN Yes Pets Allowed Yes Possession Close Of Escrow Property Sub Type Condominium Property Sub Type Additional Condominium Sewer Public Sewer Tax Annual Amount 52 Water Source Public

Listing information © 2026 Cedar Rapids Area Association of REALTORS® Multiple Listing Service.
Listing provided courtesy of David Vahle of Navigate Homes: 319-325-8113.
© 2026 Cedar Rapids Area Association of REALTORS® Multiple Listing Service, Inc. All rights reserved. IDX information is provided exclusively for consumers' personal, non-commercial use and may not be used for any purpose other than to identify prospective properties consumers may be interested in purchasing. Information is deemed reliable but is not guaranteed accurate by the MLS or Rosekrans Stines Team | RE/MAX Concepts. Data last updated: 2026-11-06T21:42:36.623.
 
https://bt-photos.global.ssl.fastly.net/cedarrapids/orig_boomver_1_2607363-2.jpg https://bt-photos.global.ssl.fastly.net/cedarrapids/orig_boomver_1_2607363-2.jpg https://bt-photos.global.ssl.fastly.net/cedarrapids/orig_boomver_1_2607363-2.jpg
Logo
Rosekrans Stines Team | RE/MAX Concepts
5235 Buffalo Ridge Dr
Cedar Rapids IA, 52411