Skip To Content

5022 Broadlawn Drive SE

Cedar Rapids, IA 52403
  • $384,950
  • STATUS: Active
  • ON SITE: 128 Days
  • MLS #: 2603879
Price Reduced
UPDATED: 74 min ago
$384,950
  • 5
    BEDS
  • 0.37
    ACRES
  • 2
    BATHS
  • 1
    1/2 BATHS
  • 3,190
    SQFT
  • $121
    $/SQFT
Neighborhood:
Type:
Single-Family Home
Built:
1976
County:
Area:

School Information

Elementary School:
Middle School:
High School:

Description

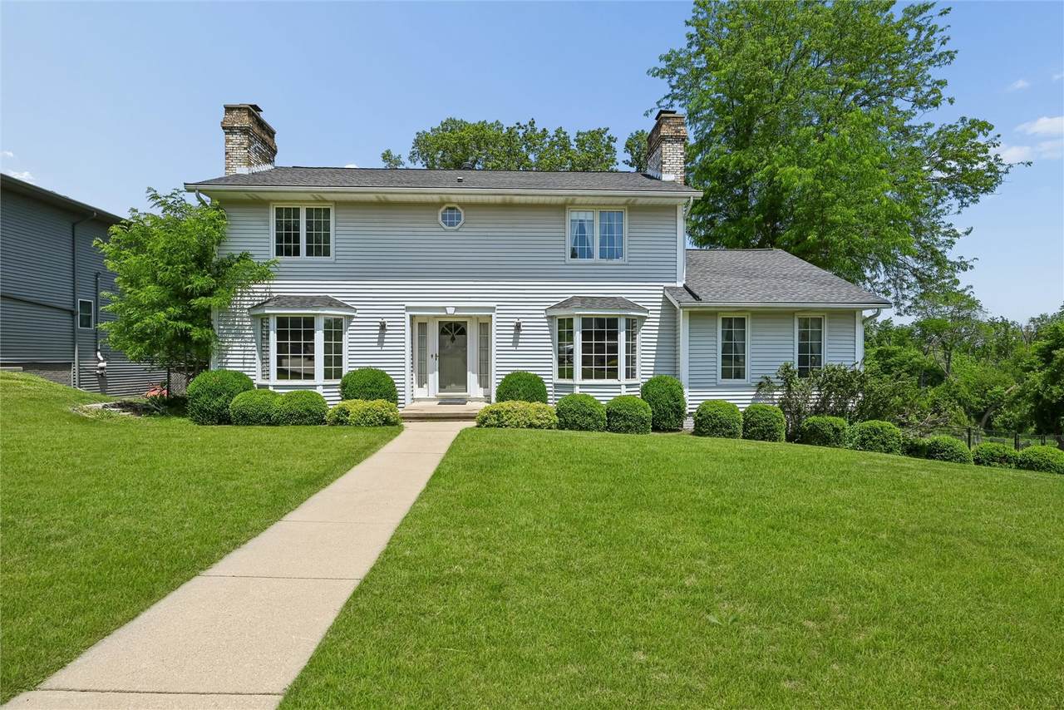
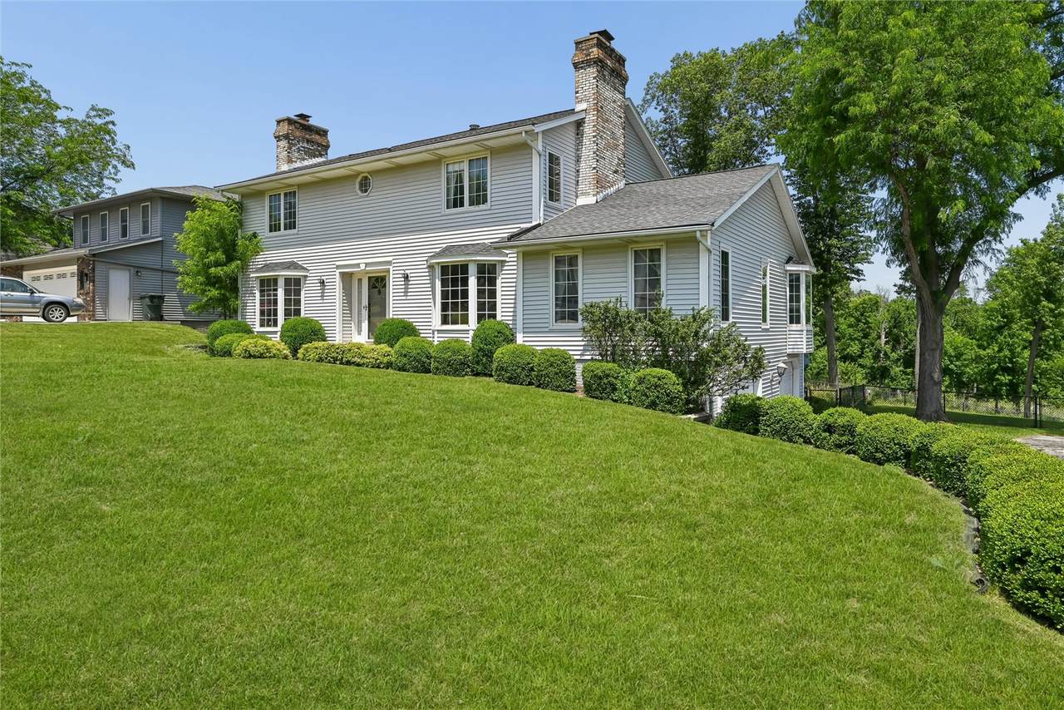
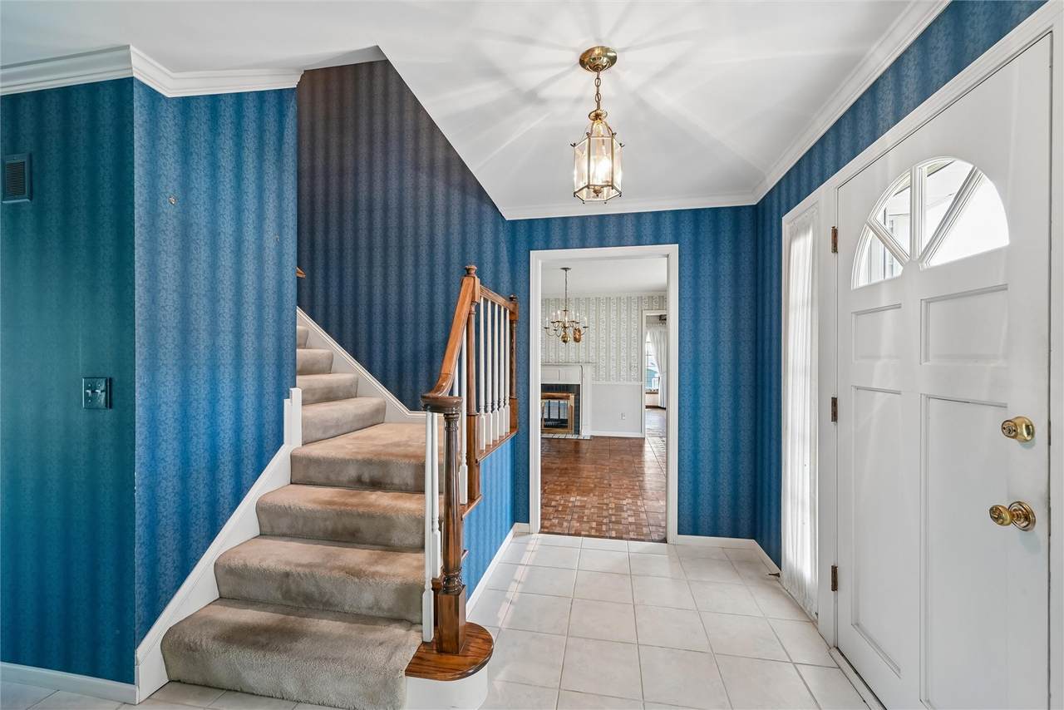
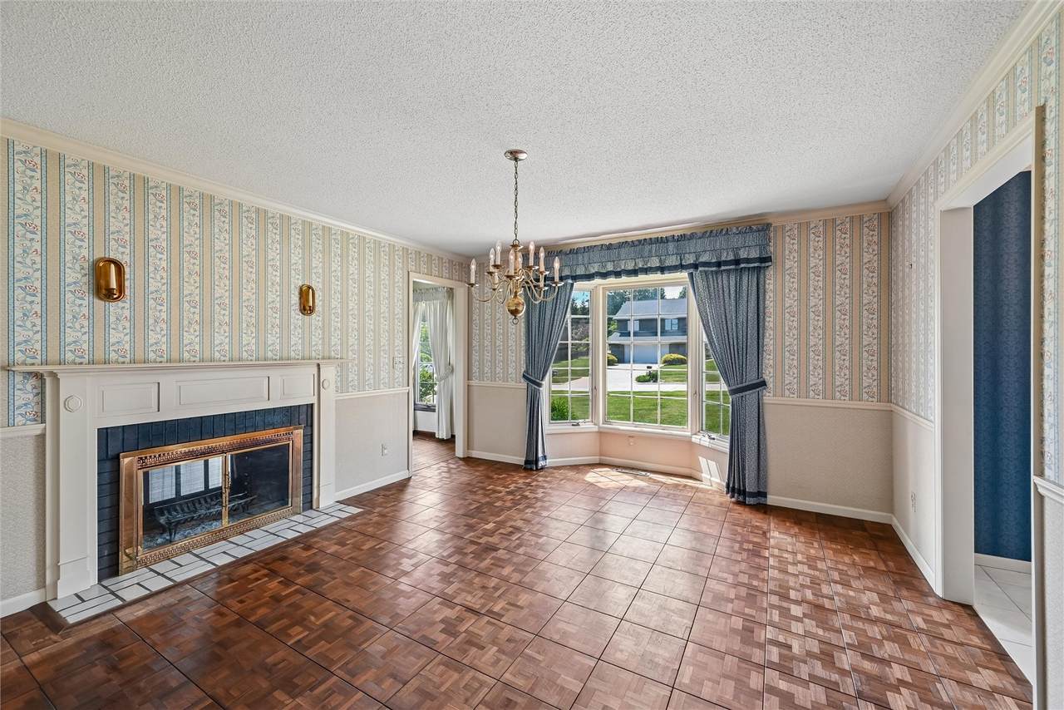
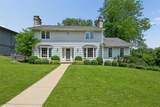
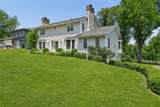
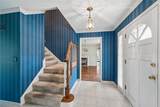
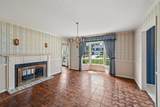
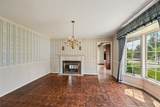
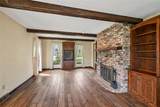
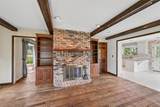
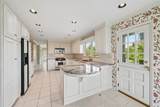
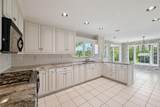
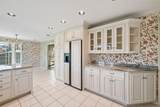
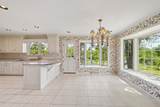
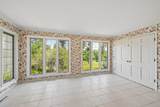
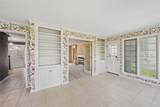
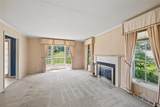
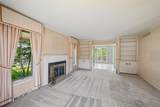
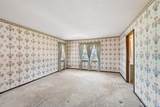
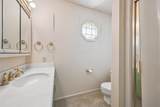
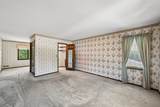
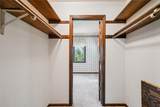
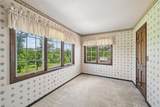
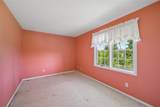
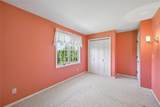
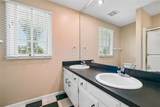
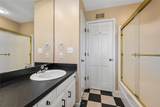
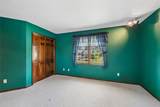
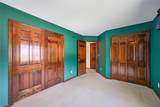
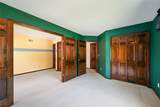
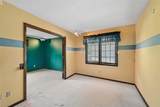
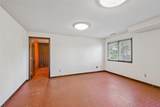
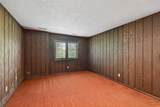
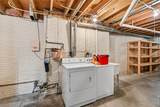
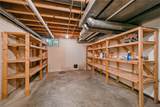
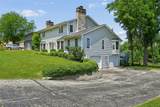
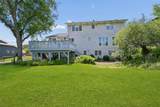
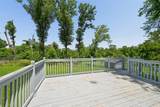
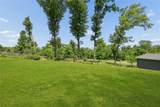
Spacious 4-5 bedroom home located in established Green Valley. Formal living and dining rooms. Family room with built in shelving and access to the kitchen and dining room. Fireplace has openings to both the family room and dining room. Oak and tile flooring high light the main level. Large eat in kitchen with a breakfast bar and room on the east side of the house for a kitchen dining table. Living room has a fireplace and built in shelving. Bonus room is tiled and has shelving and a storage closet. The bedroom level has 4 bedrooms. Primary has an ensuite three quarter bath, sitting area and a walk in closet. Three more bedrooms, two that connect with French doors. Lower level has a recreation room with a door that walks out to a ground level patio and back yard. Extra office or bedroom too. Drive under large garage. Large deck off the kitchen with stairs to the patio that looks over the fenced yard. Quiet cul de sac

Monthly Payment Calculator

© 2026 Cedar Rapids Area Association of REALTORS® Multiple Listing Service, Inc. All rights reserved. IDX information is provided exclusively for consumers' personal, non-commercial use and may not be used for any purpose other than to identify prospective properties consumers may be interested in purchasing. Information is deemed reliable but is not guaranteed accurate by the MLS or Rosekrans Stines Team | RE/MAX Concepts. Data last updated: 2026-10-11T12:42:33.14.
www.realtybrotherscr.com/homes/177253605
Print Image

5022 Broadlawn Drive SE Cedar Rapids, IA 52403

  • Price: $384,950
  • Status: Active
  • On Site: 128 Days
  • Updated: 74 min ago
  • MLS #: 2603879
5
Beds
2
Baths
1
½ Baths
0.37
Acres
3,190
SQFT
$121
$/SQFT
1976
Built
Neighborhood:
SE Quadrant
County:
Linn
Area:
SE Quadrant
Elementary School:
Erskine
Middle School:
Mckinley
High School:
Washington
Property Description
Spacious 4-5 bedroom home located in established Green Valley. Formal living and dining rooms. Family room with built in shelving and access to the kitchen and dining room. Fireplace has openings to both the family room and dining room. Oak and tile flooring high light the main level. Large eat in kitchen with a breakfast bar and room on the east side of the house for a kitchen dining table. Living room has a fireplace and built in shelving. Bonus room is tiled and has shelving and a storage closet. The bedroom level has 4 bedrooms. Primary has an ensuite three quarter bath, sitting area and a walk in closet. Three more bedrooms, two that connect with French doors. Lower level has a recreation room with a door that walks out to a ground level patio and back yard. Extra office or bedroom too. Drive under large garage. Large deck off the kitchen with stairs to the patio that looks over the fenced yard. Quiet cul de sac
Exterior Features

Architectural Style Two Story Construction Materials Aluminum Siding Frame Exterior Features Fence Sprinkler / Irrigation Foundation Details Poured Garage YN Yes Lot Features Cul- De- Sac Parking Features Underground Garage Off Street On Street Garage Door Opener Patio And Porch Features Deck Patio

Interior Features

Above Grade Finished Area 2765 Appliances Dryer Dishwasher Disposal Gas Water Heater Range Refrigerator Washer Basement Full Concrete Walk- Out Access Basement YN Yes Below Grade Finished Area 425 Cooling Central Air Cooling YN Yes Fireplace Features Insert Family Room Living Room Fireplace YN Yes Heating Forced Air Gas Heating YN Yes Interior Features Eat-in Kitchen Bath in Primary Bedroom Upper Level Primary Levels Two Room Type Den Family Room Other Rooms Total 12

Property Features

Association YN No Listing Terms Cash Conventional New Construction YN No Pets Allowed Yes Possession Negotiable Property Sub Type Single Family Residence Property Sub Type Additional Single Family Residence Sewer Public Sewer Tax Annual Amount 5990 Water Source Public

Listing information © 2026 Cedar Rapids Area Association of REALTORS® Multiple Listing Service.
Listing provided courtesy of Phil Lenzen of IOWA REALTY: 319-393-4900.
© 2026 Cedar Rapids Area Association of REALTORS® Multiple Listing Service, Inc. All rights reserved. IDX information is provided exclusively for consumers' personal, non-commercial use and may not be used for any purpose other than to identify prospective properties consumers may be interested in purchasing. Information is deemed reliable but is not guaranteed accurate by the MLS or Rosekrans Stines Team | RE/MAX Concepts. Data last updated: 2026-10-11T12:42:33.14.
 
https://bt-photos.global.ssl.fastly.net/cedarrapids/1280_boomver_1_2603879-2.jpg https://bt-photos.global.ssl.fastly.net/cedarrapids/1280_boomver_1_2603879-2.jpg https://bt-photos.global.ssl.fastly.net/cedarrapids/1280_boomver_1_2603879-2.jpg
Logo
Rosekrans Stines Team | RE/MAX Concepts
5235 Buffalo Ridge Dr
Cedar Rapids IA, 52411