
Skip To Content

4590 Snowgoose Court

Marion, IA 52302
  • $219,900
  • STATUS: Active
  • ON SITE: 21 Days
  • MLS #: 2606679
UPDATED: 23 min ago
$219,900
  • 3
    BEDS
  • N/A
    ACRES
  • 1
    BATHS
  • 1
    1/2 BATHS
  • 1,911
    SQFT
  • $115
    $/SQFT
Neighborhood:
Type:
Condo
Built:
2002
County:
Area:

School Information

Elementary School:
Middle School:
High School:

Description

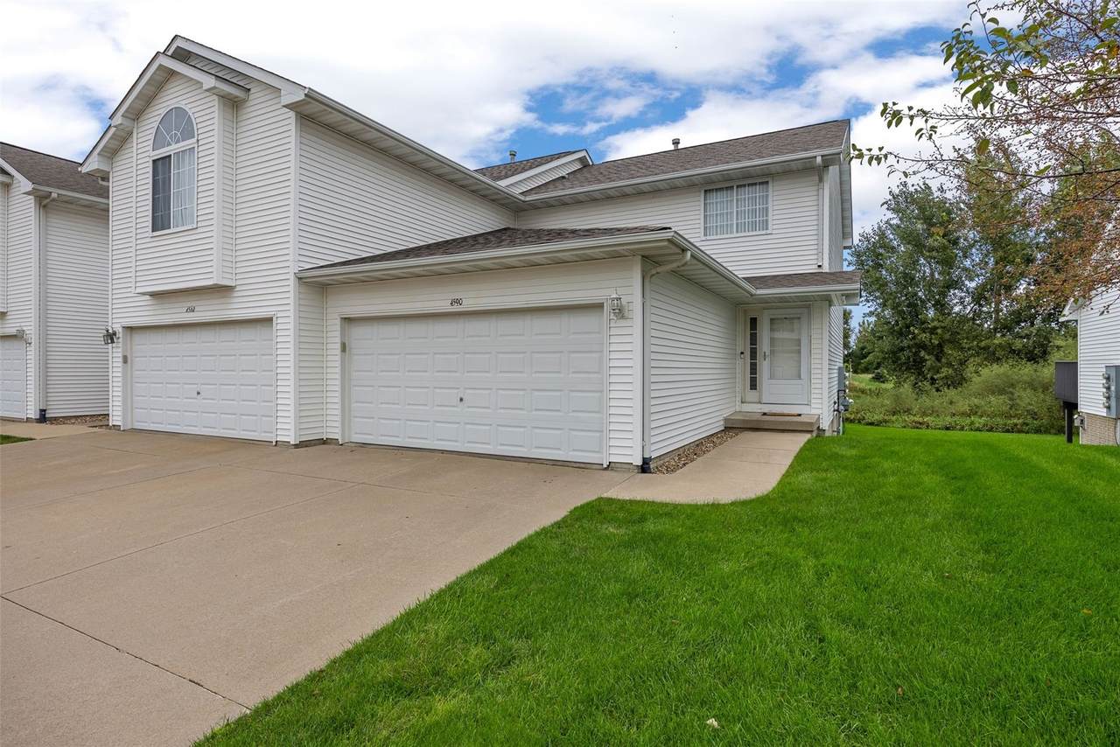
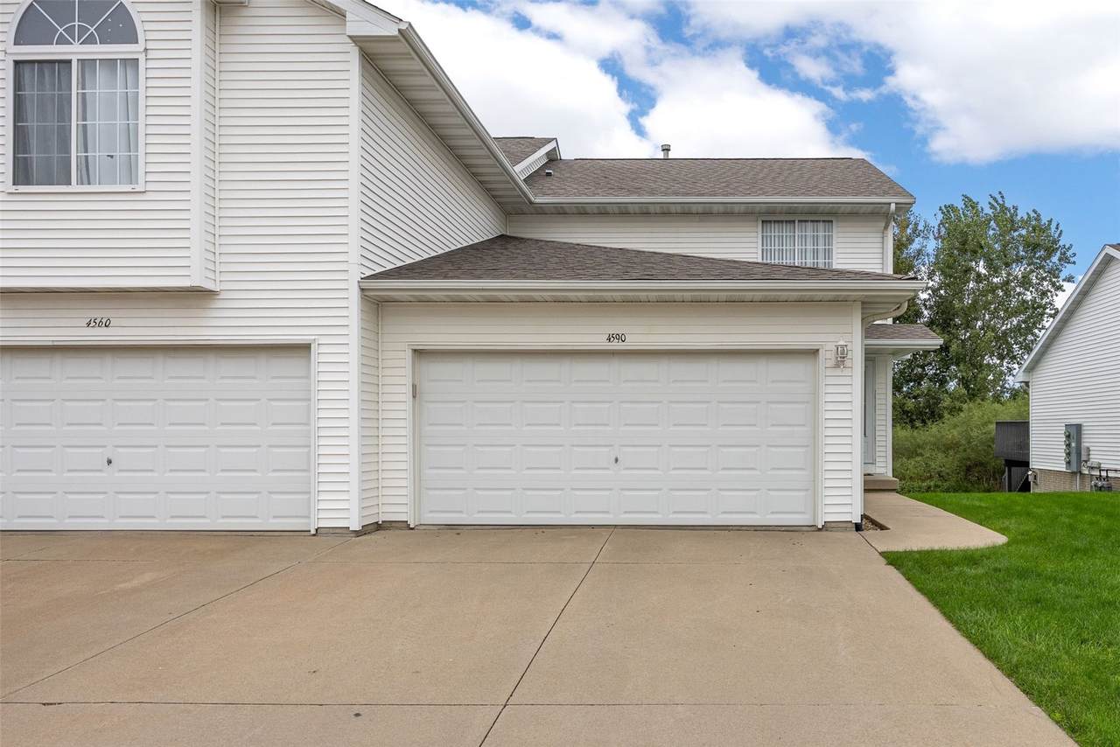
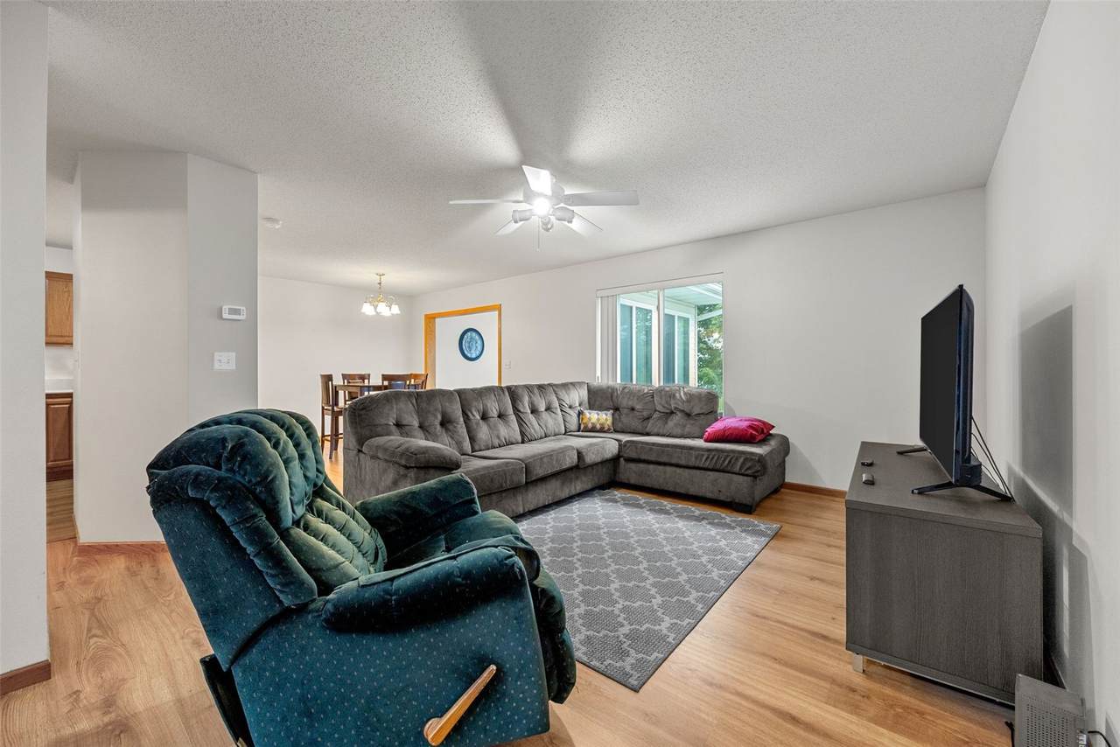
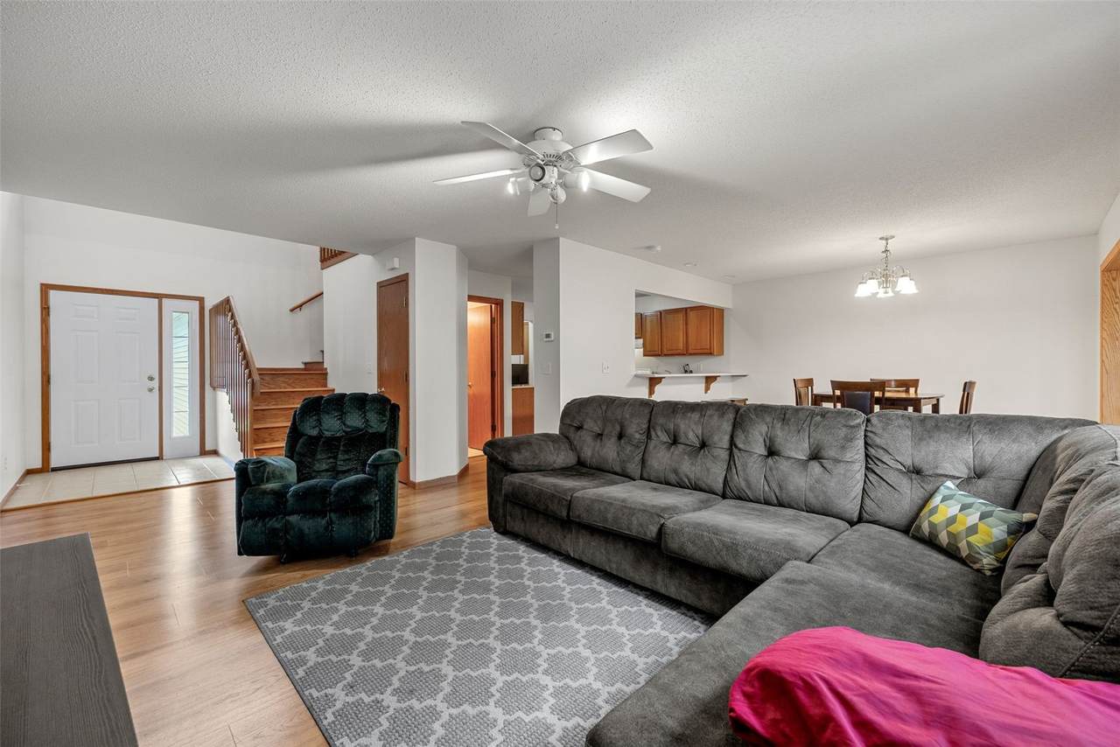
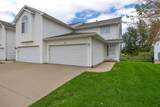
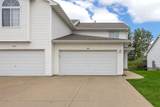
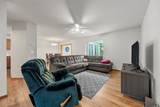
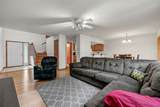
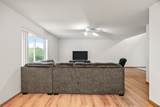
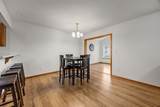
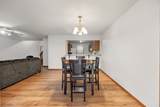
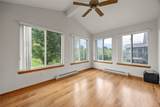
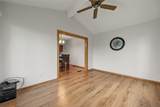
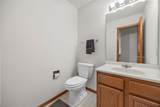
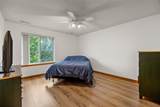
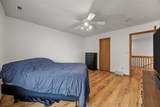
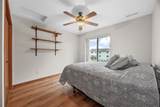
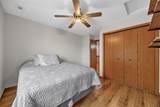
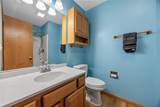
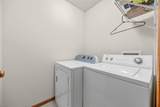
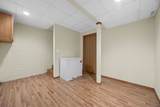
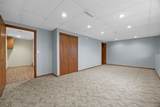
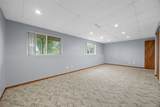
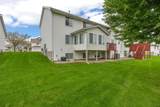
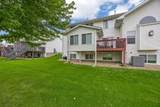
Step inside this 2 story condo to a vaulted ceiling and an open, welcoming feel. Featuring 3 bedrooms, 1 full bath, 1 half bath, and just under 1,911 finished sq. ft. Laundry located on the second floor near the main bedroom. Enjoy the added space of a 4-seasons room and the convenience of a 2-car attached garage. A great opportunity to own a spacious condo in the Marion area

Monthly Payment Calculator

© 2026 Cedar Rapids Area Association of REALTORS® Multiple Listing Service, Inc. All rights reserved. IDX information is provided exclusively for consumers' personal, non-commercial use and may not be used for any purpose other than to identify prospective properties consumers may be interested in purchasing. Information is deemed reliable but is not guaranteed accurate by the MLS or Rosekrans Stines Team | RE/MAX Concepts. Data last updated: 2026-10-16T10:42:39.943.
www.realtybrotherscr.com/homes/181507022
Print Image

4590 Snowgoose Court Marion, IA 52302

  • Price: $219,900
  • Status: Active
  • On Site: 21 Days
  • Updated: 23 min ago
  • MLS #: 2606679
3
Beds
1
Baths
1
½ Baths
N/A
Acres
1,911
SQFT
$115
$/SQFT
2002
Built
Neighborhood:
Marion
County:
Linn
Area:
Marion
Elementary School:
Linn Grove
Middle School:
Excelsior
High School:
Linn Mar
Property Description
Step inside this 2 story condo to a vaulted ceiling and an open, welcoming feel. Featuring 3 bedrooms, 1 full bath, 1 half bath, and just under 1,911 finished sq. ft. Laundry located on the second floor near the main bedroom. Enjoy the added space of a 4-seasons room and the convenience of a 2-car attached garage. A great opportunity to own a spacious condo in the Marion area
Exterior Features

Architectural Style Two Story Construction Materials Frame Vinyl Siding Foundation Details Poured Garage YN Yes Lot Features Cul- De- Sac Parking Features Attached Garage Garage Door Opener Road Responsibility Private Maintained Road

Interior Features

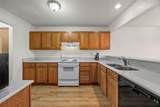
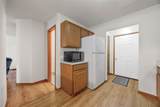
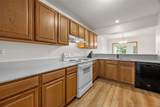
Above Grade Finished Area 1486 Appliances Dryer Dishwasher Disposal Gas Water Heater Microwave Range Refrigerator Range Hood Water Softener Rented Washer Basement Full Concrete Basement YN Yes Below Grade Finished Area 425 Cooling Central Air Cooling YN Yes Heating Forced Air Gas Heating YN Yes Interior Features Breakfast Bar Kitchen / Dining Combo Upper Level Primary Vaulted Ceiling(s) Laundry Features Upper Level Levels Two Room Type Four Season Laundry

Property Features

Association Fee 200 Association Fee Frequency Monthly Association YN Yes Listing Terms Cash Conventional New Construction YN No Pets Allowed Number Limit Yes Possession Immediately Property Sub Type Condominium Property Sub Type Additional Condominium Sewer Public Sewer Tax Annual Amount 3300 Water Source Public

Listing information © 2026 Cedar Rapids Area Association of REALTORS® Multiple Listing Service.
Listing provided courtesy of Olivia Benson of SKOGMAN REALTY: 319-366-6427.
© 2026 Cedar Rapids Area Association of REALTORS® Multiple Listing Service, Inc. All rights reserved. IDX information is provided exclusively for consumers' personal, non-commercial use and may not be used for any purpose other than to identify prospective properties consumers may be interested in purchasing. Information is deemed reliable but is not guaranteed accurate by the MLS or Rosekrans Stines Team | RE/MAX Concepts. Data last updated: 2026-10-16T10:42:39.943.
 
https://bt-photos.global.ssl.fastly.net/cedarrapids/1280_boomver_1_2606679-2.jpg https://bt-photos.global.ssl.fastly.net/cedarrapids/1280_boomver_1_2606679-2.jpg https://bt-photos.global.ssl.fastly.net/cedarrapids/1280_boomver_1_2606679-2.jpg
Logo
Rosekrans Stines Team | RE/MAX Concepts
5235 Buffalo Ridge Dr
Cedar Rapids IA, 52411