















Skip To Content

4468 Churchill Court

Marion, IA 52302
  • $224,900
  • STATUS: Active
  • ON SITE: 22 Days
  • MLS #: 2606651
Price Reduced
UPDATED: 43 min ago
$224,900
  • 3
    BEDS
  • N/A
    ACRES
  • 2
    BATHS
  • 1
    1/2 BATHS
  • 1,893
    SQFT
  • $119
    $/SQFT
Neighborhood:
Type:
Condo
Built:
2007
County:
Area:

School Information

Elementary School:
Middle School:
High School:

Description

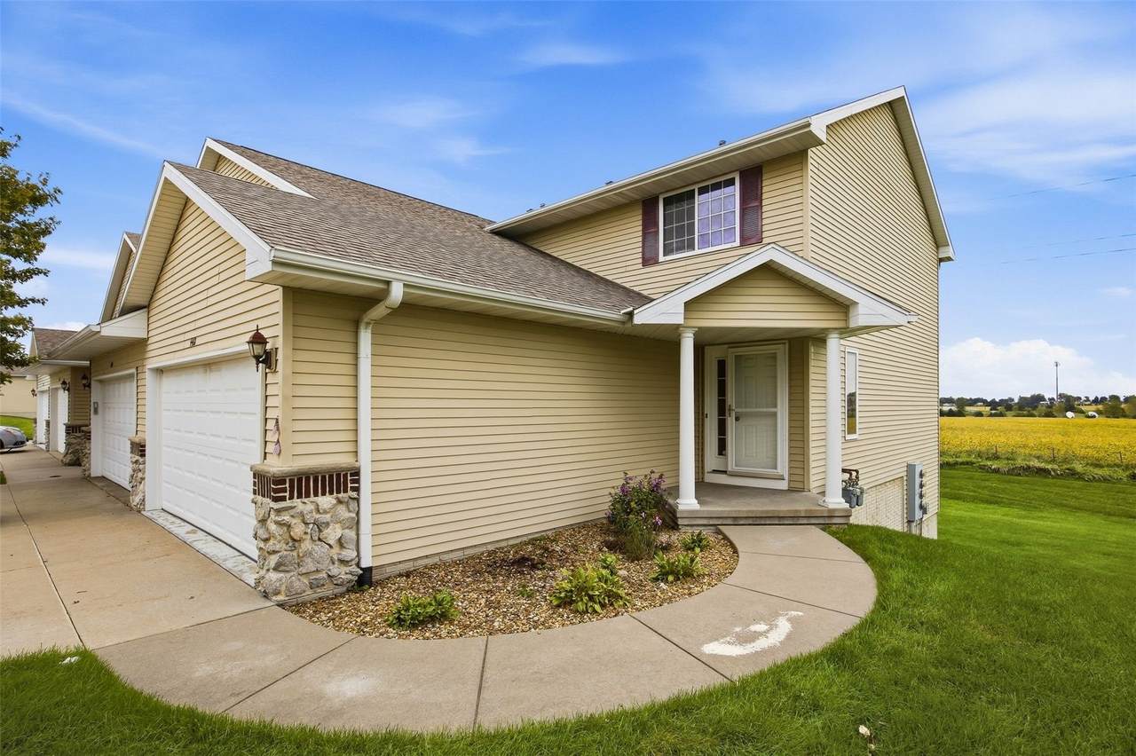
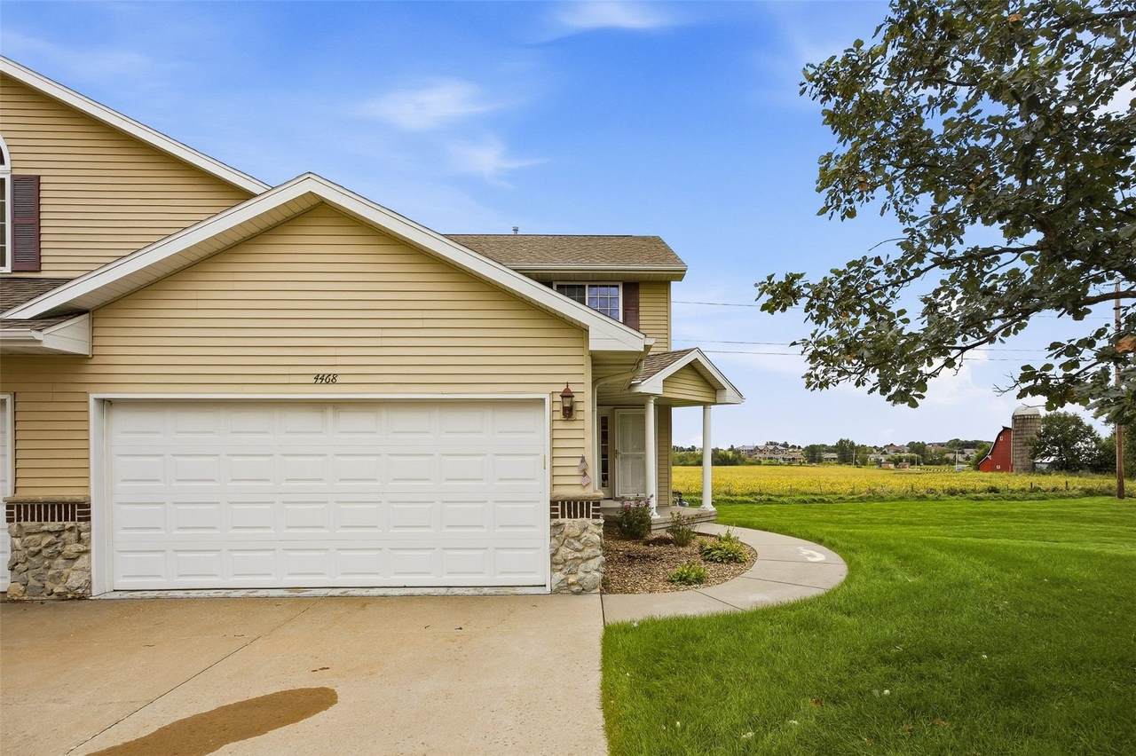
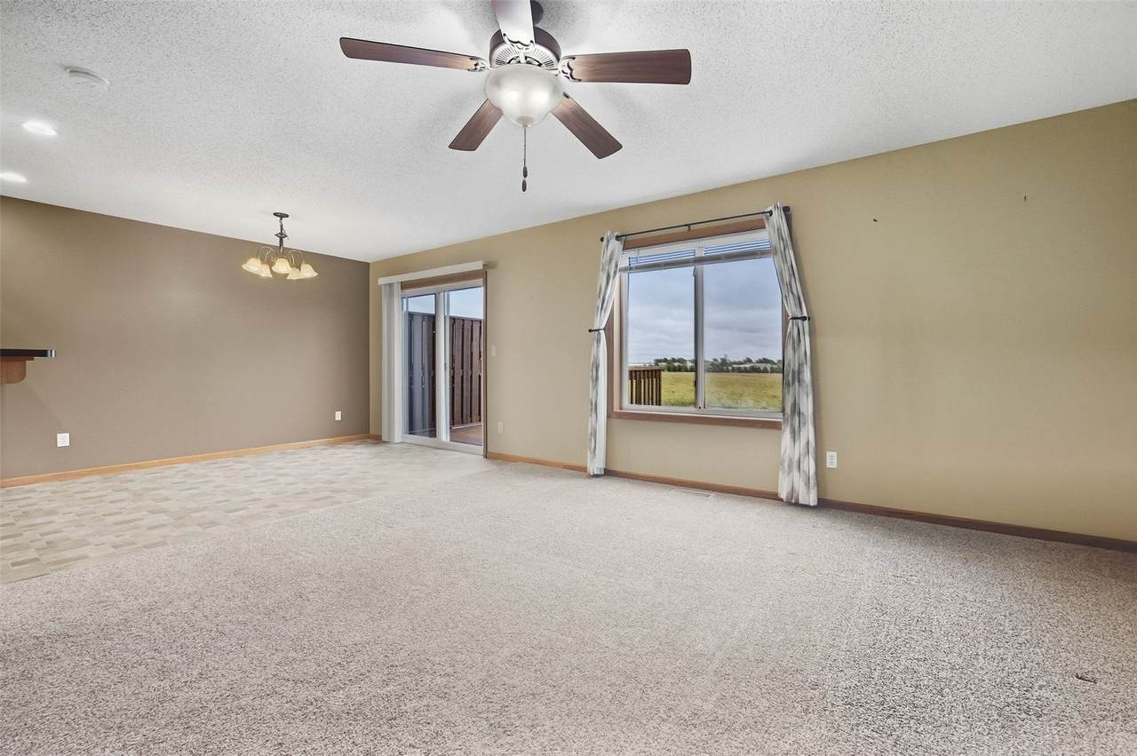
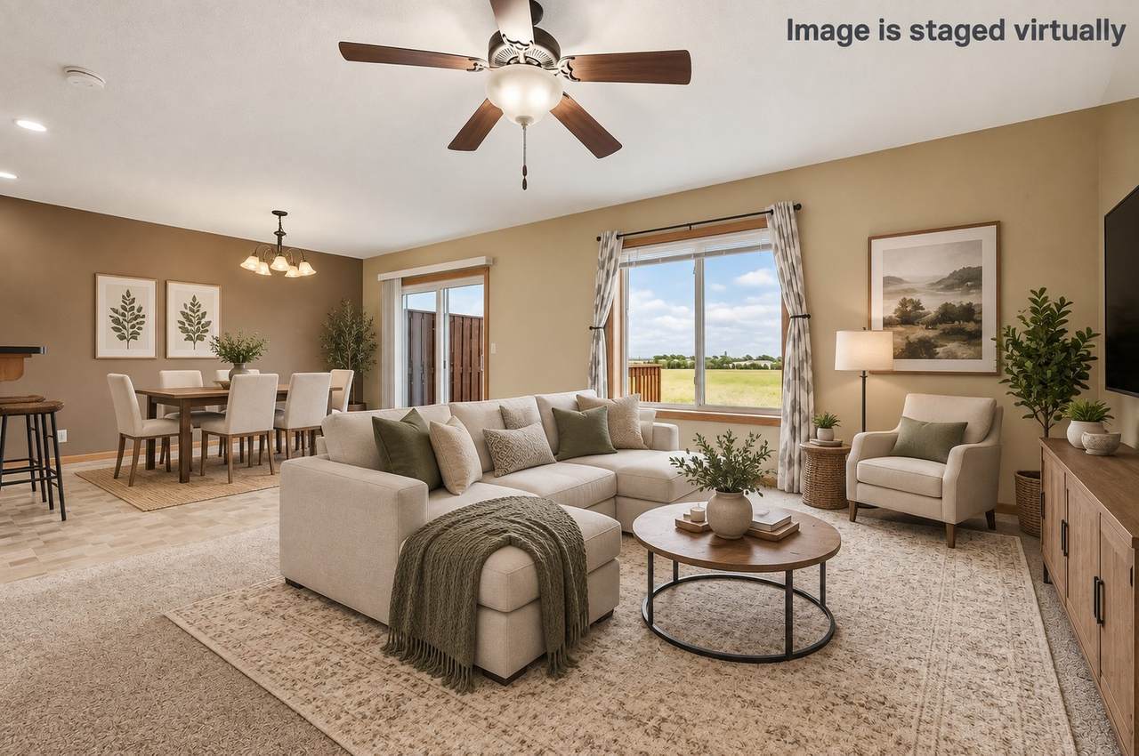
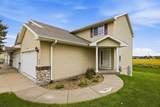
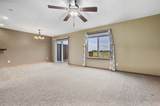
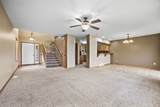
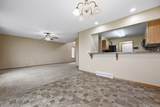
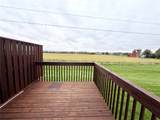
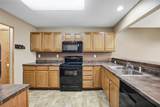
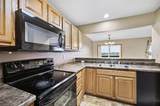
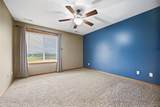
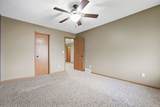
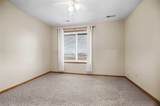
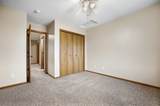
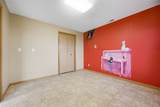
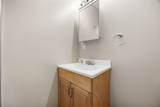
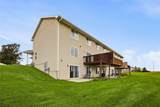
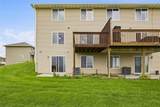
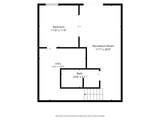
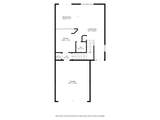
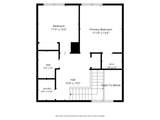
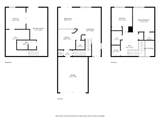
Rare corner-unit setting with sweeping country views in Briargate Second Condos! Backing to open fields with no rear neighbors, this well-maintained 2-story walk-out condo offers 1,893 finished sq ft, 2 bedrooms plus a versatile non-conforming 3rd bedroom/office in the lower level, 3 baths, and expansive manicured green space ideal for lawn games, tossing a ball, or setting up outdoor recreation. Enjoy quiet mornings sipping coffee on the elevated deck admiring scenic views, or evening grilling on the private walk-out patio. Inside, enjoy peace of mind with major 2025 updates: new furnace/heating, water heater, drinking water filtration, microwave, dishwasher, and garbage disposal, plus a newer roof (2021). The main level features a bright living area, half bath, and functional kitchen/dining layout. Upstairs hosts two bedrooms, a full bath, versatile sit-out space, and 2nd-floor laundry. The finished walk-out lower level adds a flexible bedroom/flex space with daylight window, cozy rec room, 3rd bath, and direct patio access. Includes an attached 2-stall garage with a convenient water hook-up for easy indoor car washing. Located in the Linn-Mar School District. Low $190/mo HOA covers lawn care, snow removal, trash/recycling, and exterior/roof maintenance. Turnkey low-maintenance living with endless countryside serenity! Pets and rentals allowed per HOA guidelines.

Monthly Payment Calculator

© 2026 Cedar Rapids Area Association of REALTORS® Multiple Listing Service, Inc. All rights reserved. IDX information is provided exclusively for consumers' personal, non-commercial use and may not be used for any purpose other than to identify prospective properties consumers may be interested in purchasing. Information is deemed reliable but is not guaranteed accurate by the MLS or Rosekrans Stines Team | RE/MAX Concepts. Data last updated: 2026-10-16T09:42:39.803.
www.realtybrotherscr.com/homes/181468148
Print Image

4468 Churchill Court Marion, IA 52302

  • Price: $224,900
  • Status: Active
  • On Site: 22 Days
  • Updated: 43 min ago
  • MLS #: 2606651
3
Beds
2
Baths
1
½ Baths
N/A
Acres
1,893
SQFT
$119
$/SQFT
2007
Built
Neighborhood:
Marion
County:
Linn
Area:
Marion
Elementary School:
Linn Grove
Middle School:
Excelsior
High School:
Linn Mar
Property Description
Rare corner-unit setting with sweeping country views in Briargate Second Condos! Backing to open fields with no rear neighbors, this well-maintained 2-story walk-out condo offers 1,893 finished sq ft, 2 bedrooms plus a versatile non-conforming 3rd bedroom/office in the lower level, 3 baths, and expansive manicured green space ideal for lawn games, tossing a ball, or setting up outdoor recreation. Enjoy quiet mornings sipping coffee on the elevated deck admiring scenic views, or evening grilling on the private walk-out patio. Inside, enjoy peace of mind with major 2025 updates: new furnace/heating, water heater, drinking water filtration, microwave, dishwasher, and garbage disposal, plus a newer roof (2021). The main level features a bright living area, half bath, and functional kitchen/dining layout. Upstairs hosts two bedrooms, a full bath, versatile sit-out space, and 2nd-floor laundry. The finished walk-out lower level adds a flexible bedroom/flex space with daylight window, cozy rec room, 3rd bath, and direct patio access. Includes an attached 2-stall garage with a convenient water hook-up for easy indoor car washing. Located in the Linn-Mar School District. Low $190/mo HOA covers lawn care, snow removal, trash/recycling, and exterior/roof maintenance. Turnkey low-maintenance living with endless countryside serenity! Pets and rentals allowed per HOA guidelines.
Exterior Features

Architectural Style Two Story Construction Materials Frame Stone Vinyl Siding Foundation Details Poured Garage YN Yes Lot Features Cul- De- Sac Parking Features Garage Garage Door Opener Patio And Porch Features Deck Patio Road Responsibility Public Maintained Road

Interior Features

Above Grade Finished Area 1343 Appliances Dryer Dishwasher Disposal Microwave Range Refrigerator Water Softener Rented Washer Basement Full Concrete Walk- Out Access Basement YN Yes Below Grade Finished Area 550 Cooling Central Air Cooling YN Yes Heating Forced Air Gas Heating YN Yes Interior Features Breakfast Bar Kitchen / Dining Combo Upper Level Primary Laundry Features Upper Level Levels Two Room Type Laundry Rooms Total 6

Property Features

Association Fee 190 Association Fee Frequency Monthly Association YN Yes Listing Terms Cash Conventional VA Loan New Construction YN No Pets Allowed Number Limit Possession Close Of Escrow Property Sub Type Condominium Property Sub Type Additional Condominium Sewer Public Sewer Tax Annual Amount 3074 Water Source Public

Listing information © 2026 Cedar Rapids Area Association of REALTORS® Multiple Listing Service.
Listing provided courtesy of Rikita Jain of SKOGMAN REALTY: 319-366-6427.
© 2026 Cedar Rapids Area Association of REALTORS® Multiple Listing Service, Inc. All rights reserved. IDX information is provided exclusively for consumers' personal, non-commercial use and may not be used for any purpose other than to identify prospective properties consumers may be interested in purchasing. Information is deemed reliable but is not guaranteed accurate by the MLS or Rosekrans Stines Team | RE/MAX Concepts. Data last updated: 2026-10-16T09:42:39.803.
 
https://bt-photos.global.ssl.fastly.net/cedarrapids/1280_boomver_1_2606651-2.jpg https://bt-photos.global.ssl.fastly.net/cedarrapids/1280_boomver_1_2606651-2.jpg https://bt-photos.global.ssl.fastly.net/cedarrapids/1280_boomver_1_2606651-2.jpg
Logo
Rosekrans Stines Team | RE/MAX Concepts
5235 Buffalo Ridge Dr
Cedar Rapids IA, 52411