Skip To Content

3206 Teton Street SW

Cedar Rapids, IA 52404
  • $281,188
  • STATUS: Active
  • ON SITE: 30 Days
  • MLS #: 2606473
Open House
UPDATED: 53 min ago
$281,188
  • 2
    BEDS
  • N/A
    ACRES
  • 2
    BATHS
  • 0
    1/2 BATHS
  • 1,404
    SQFT
  • $200
    $/SQFT
Neighborhood:
Type:
Condo
Built:
2026
County:
Area:

School Information

Elementary School:
Middle School:
High School:

Description

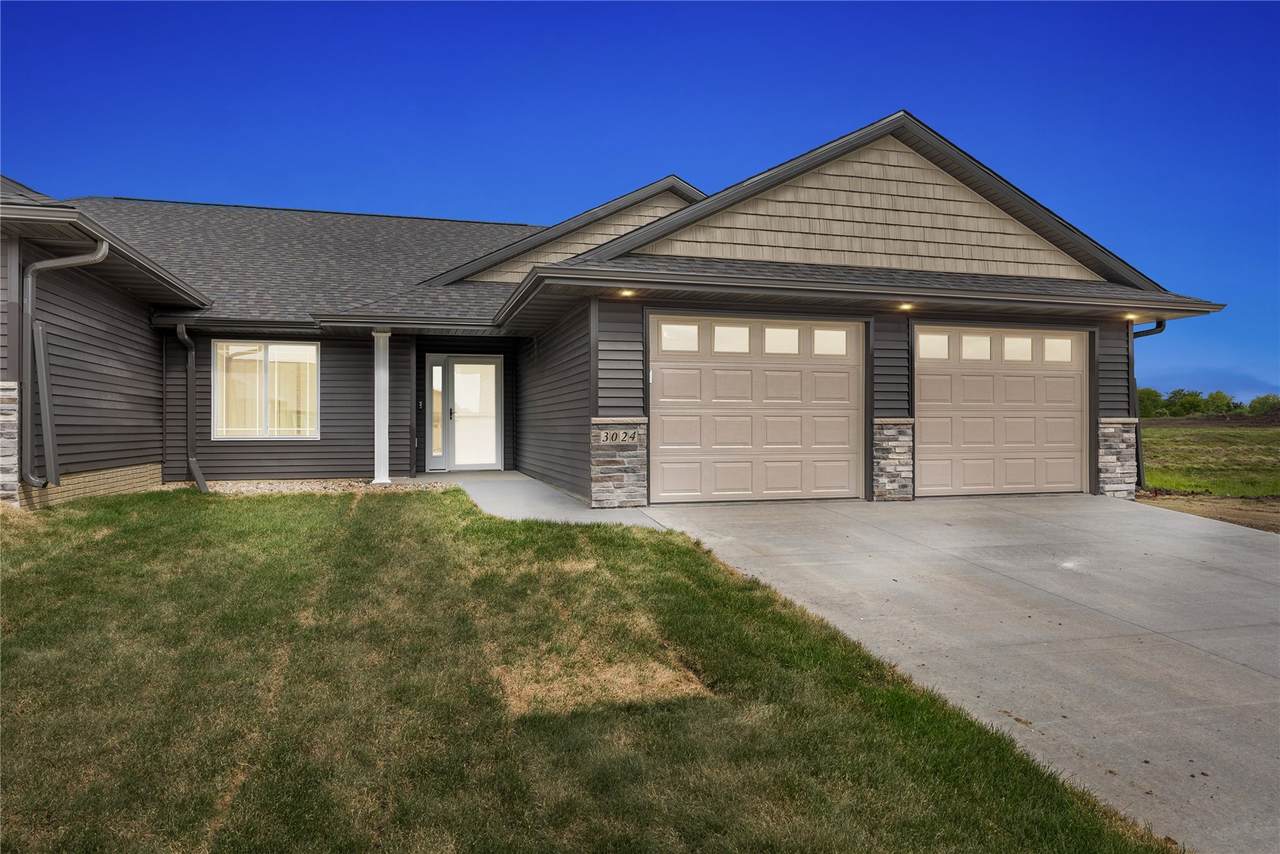
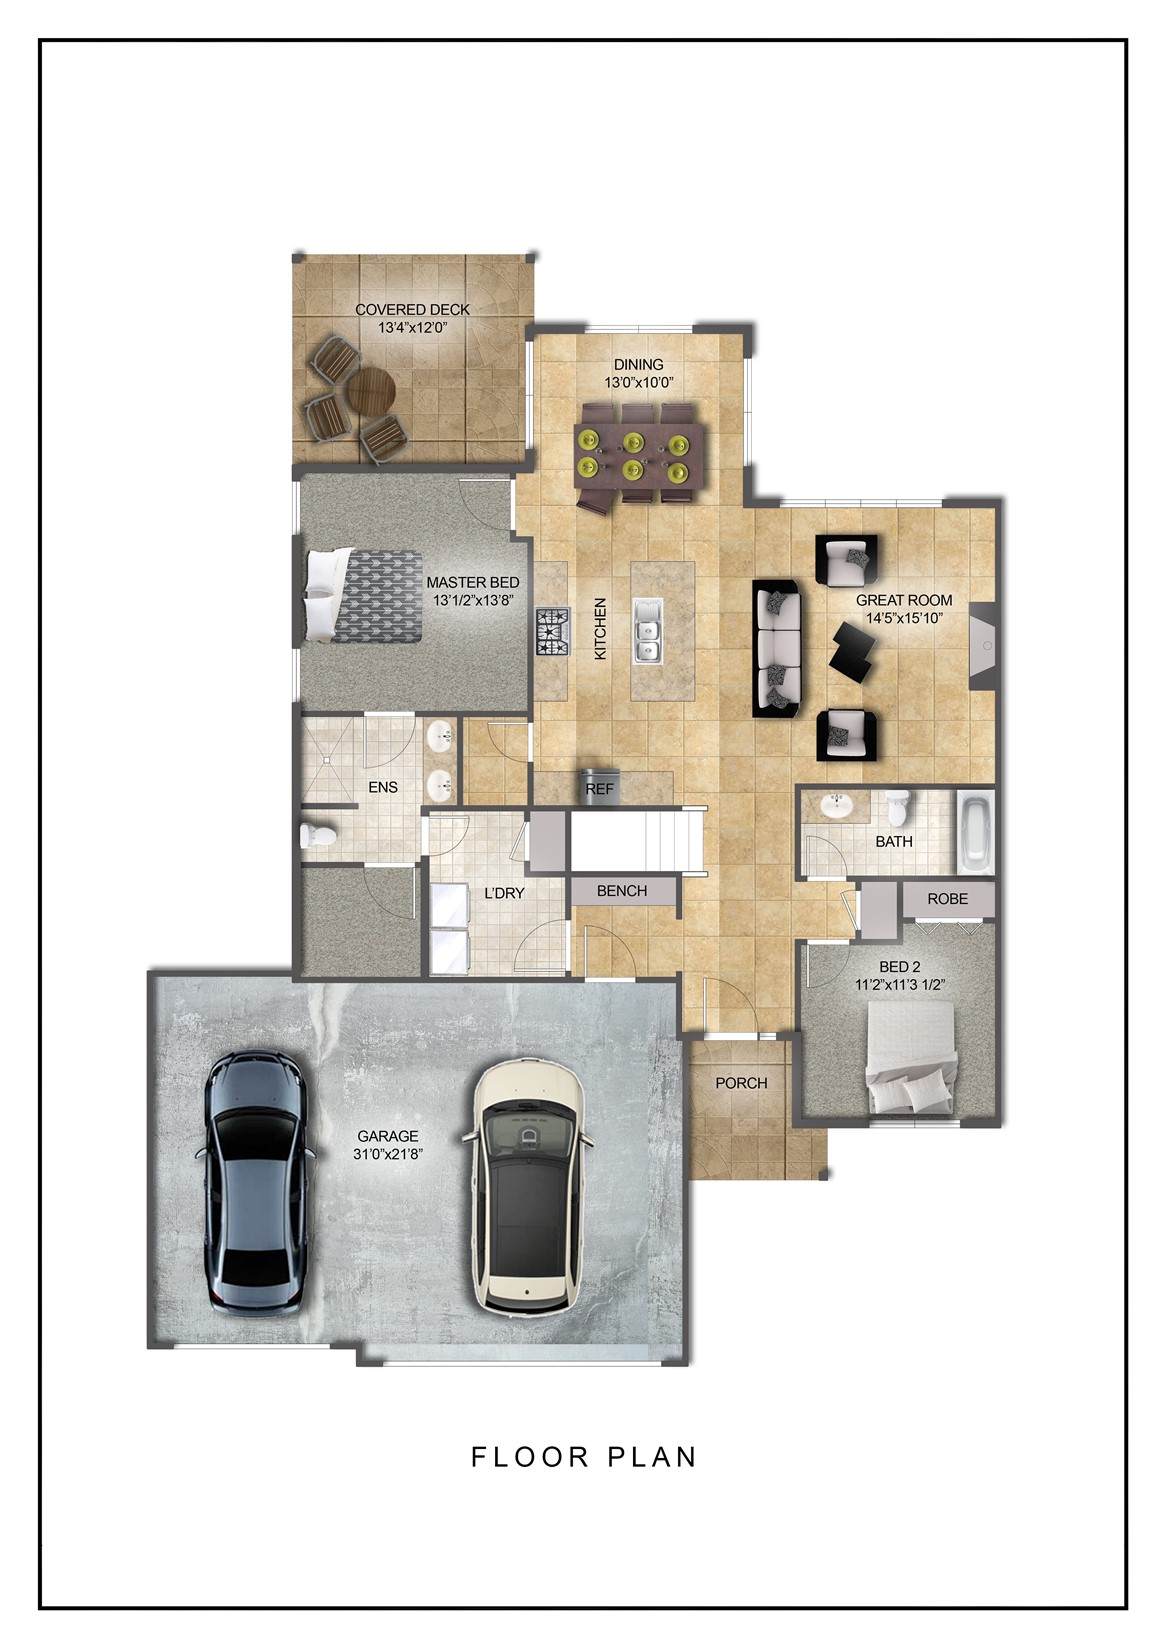
Kirkland floorplan has large drop zone from garage access that transitions into an oversized laundry room. The laundry room connects to the master closet making laundry chores easier and more efficient. Large front door entry opens to living room & kitchen flooded with light and access to 2nd bedroom and bathroom. Off the dining room covered patio that could be modified with access to the master suite. Fees $1,250 startup and $225/mo. after closing. *Photo of layout is a standard floor plan; actual foundation may vary. Autumn Wood list agent is member of TW Homes, Inc the general contractor and holds a real estate license in the state of IA. Kiah Wood-co-list agent related to listing agent & builder/developer holds a real estate license in the state of IA. Lois Combs is related to the builder/developer and listing agents and holds a real estate license in the state of IA.

Monthly Payment Calculator

© 2026 Cedar Rapids Area Association of REALTORS® Multiple Listing Service, Inc. All rights reserved. IDX information is provided exclusively for consumers' personal, non-commercial use and may not be used for any purpose other than to identify prospective properties consumers may be interested in purchasing. Information is deemed reliable but is not guaranteed accurate by the MLS or Rosekrans Stines Team | RE/MAX Concepts. Data last updated: 2026-10-16T10:42:39.943.
www.realtybrotherscr.com/homes/181205121
Print Image

3206 Teton Street SW Cedar Rapids, IA 52404

  • Price: $281,188
  • Status: Active
  • On Site: 30 Days
  • Updated: 53 min ago
  • MLS #: 2606473
2
Beds
2
Baths
0
½ Baths
N/A
Acres
1,404
SQFT
$200
$/SQFT
2026
Built
Neighborhood:
SW Quadrant
County:
Linn
Area:
SW Quadrant
Elementary School:
College Comm
Middle School:
College Comm
High School:
College Comm
Property Description
Kirkland floorplan has large drop zone from garage access that transitions into an oversized laundry room. The laundry room connects to the master closet making laundry chores easier and more efficient. Large front door entry opens to living room & kitchen flooded with light and access to 2nd bedroom and bathroom. Off the dining room covered patio that could be modified with access to the master suite. Fees $1,250 startup and $225/mo. after closing. *Photo of layout is a standard floor plan; actual foundation may vary. Autumn Wood list agent is member of TW Homes, Inc the general contractor and holds a real estate license in the state of IA. Kiah Wood-co-list agent related to listing agent & builder/developer holds a real estate license in the state of IA. Lois Combs is related to the builder/developer and listing agents and holds a real estate license in the state of IA.
Exterior Features

Architectural Style Ranch Construction Materials Frame Stone Vinyl Siding Foundation Details Poured Garage YN Yes Parking Features Attached Garage On Street See Remarks Garage Door Opener Patio And Porch Features Patio Road Responsibility Public Maintained Road

Interior Features

Above Grade Finished Area 1404 Appliances Dishwasher Electric Water Heater Disposal Microwave Range Basement Full Concrete Basement YN Yes Below Grade Finished Area 0 Cooling Central Air Cooling YN Yes Heating Forced Air Gas Heating YN Yes Interior Features Eat-in Kitchen Kitchen / Dining Combo Bath in Primary Bedroom Main Level Primary Laundry Features Main Level Room Type Great Room Laundry

Property Features

Association Fee 225 Association Fee Frequency Monthly Association YN Yes Builder Name TW Homes Building Features See Remarks Listing Terms Cash Conventional New Construction YN Yes Pets Allowed Number Limit Size Limit Yes Property Sub Type Condominium Property Sub Type Additional Condominium Sewer Public Sewer Tax Annual Amount 0 Water Source Public

Listing information © 2026 Cedar Rapids Area Association of REALTORS® Multiple Listing Service.
Listing provided courtesy of Kiah George of SKOGMAN REALTY: 319-366-6427.
© 2026 Cedar Rapids Area Association of REALTORS® Multiple Listing Service, Inc. All rights reserved. IDX information is provided exclusively for consumers' personal, non-commercial use and may not be used for any purpose other than to identify prospective properties consumers may be interested in purchasing. Information is deemed reliable but is not guaranteed accurate by the MLS or Rosekrans Stines Team | RE/MAX Concepts. Data last updated: 2026-10-16T10:42:39.943.
 
https://bt-photos.global.ssl.fastly.net/cedarrapids/orig_boomver_1_2606473-2.jpg
Logo
Rosekrans Stines Team | RE/MAX Concepts
5235 Buffalo Ridge Dr
Cedar Rapids IA, 52411