Skip To Content

2976 73rd Street , #4

Atkins, IA 52206
  • $0
  • STATUS: Active
  • ON SITE: 30 Days
  • MLS #: 2606480
UPDATED: 14 min ago
$0
  • 0
    BEDS
  • 2.32
    ACRES
  • 0
    BATHS
  • 0
    1/2 BATHS
  • 23,900
    SQFT
  • $0
    $/SQFT
Neighborhood:
Type:
Commercial-Lease
Built:
2016
County:

School Ratings & Info

Description

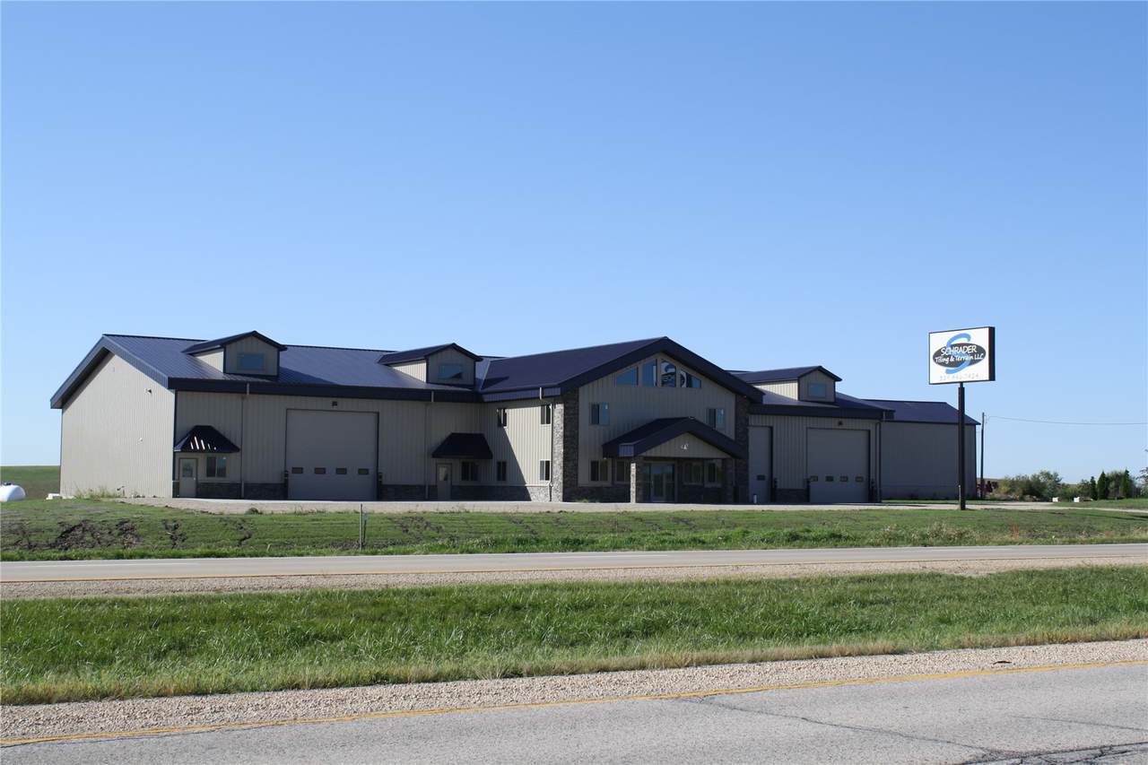
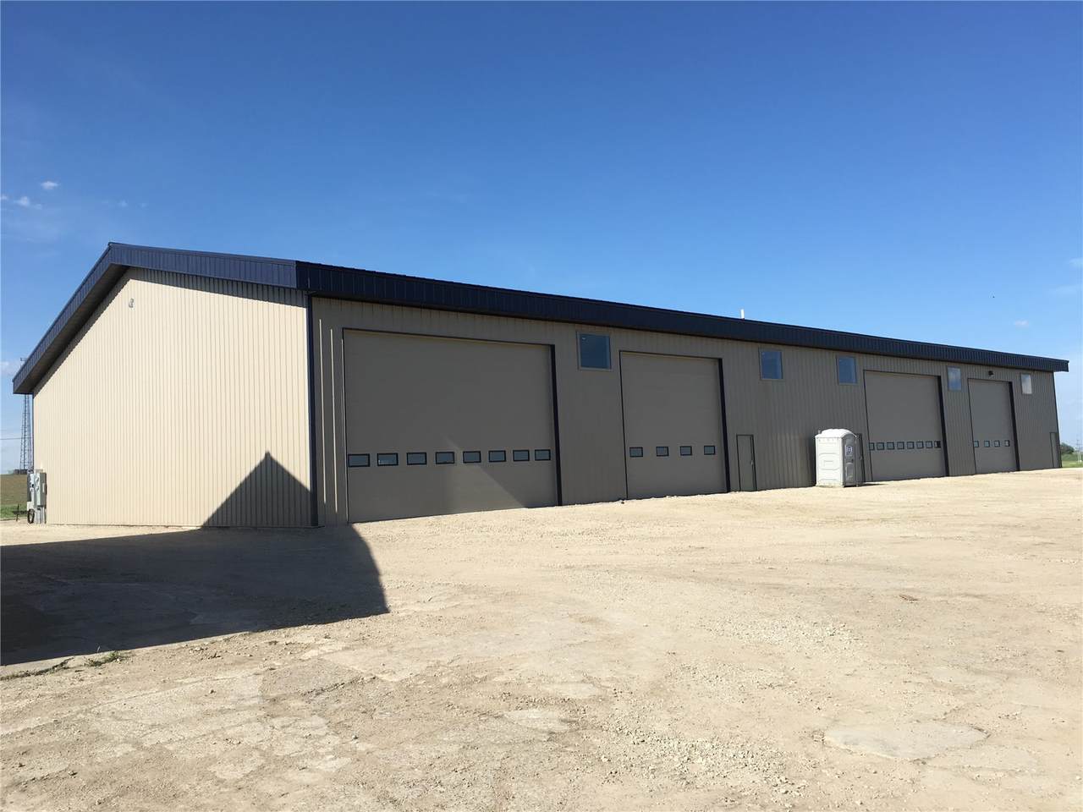
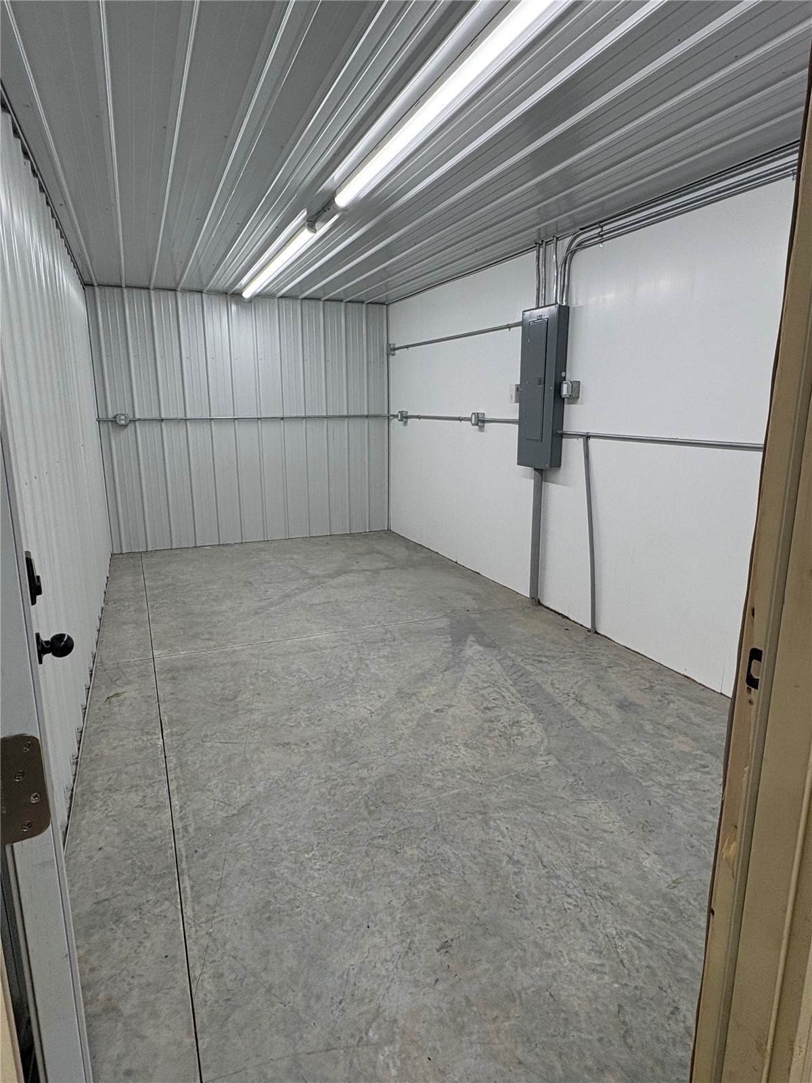
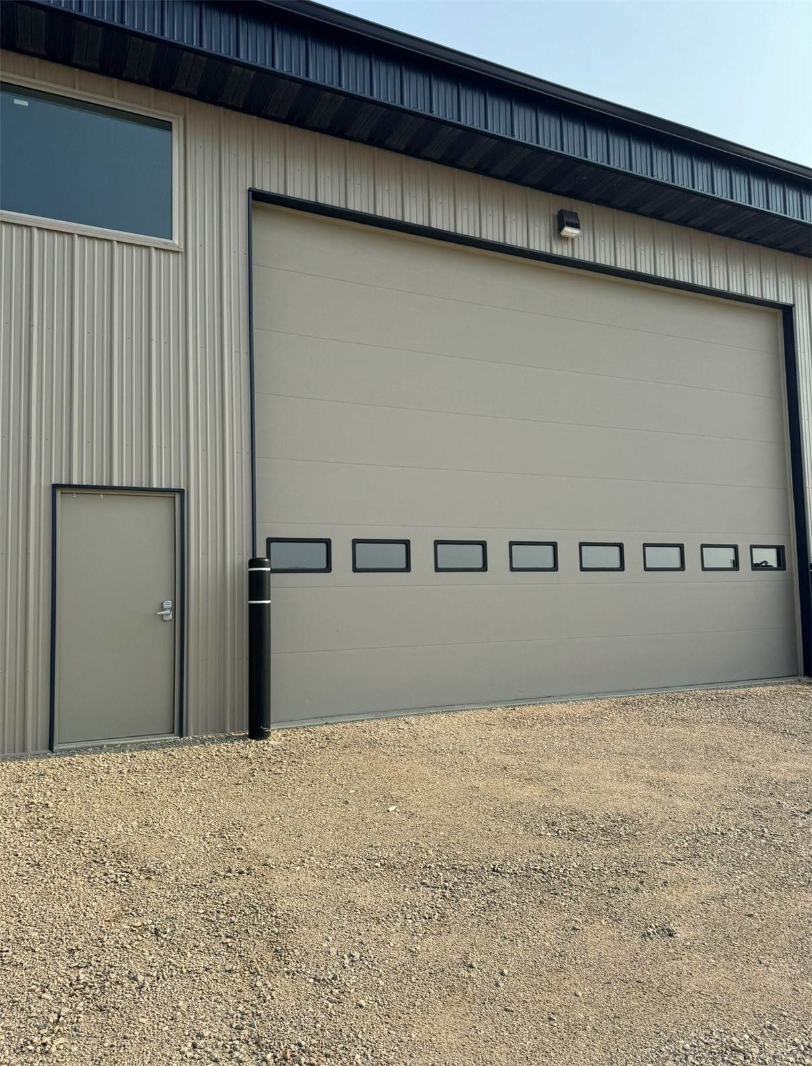
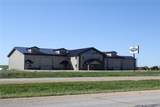
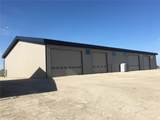
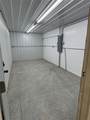
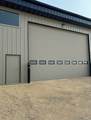
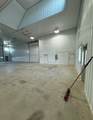
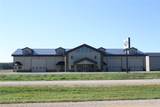
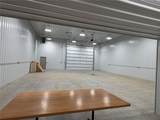
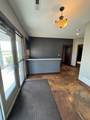
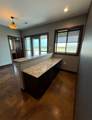
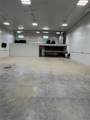
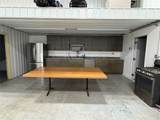
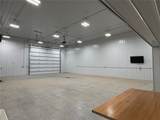
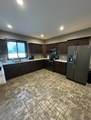
Flexible industrial/office space available in fast-growing Atkins, just 10 miles (6 minutes) west of Cedar Rapids off Hwy 30. 1,200–13,200 SF available across two metal buildings on 2.32 acres; units range from a 1,200 SF office suite (three private offices, full kitchen, restroom) to 2,400–6,400 SF industrial bays with 18'–20' ceilings, multiple overhead doors, LED lighting, and in-floor heating. Lease rates $8.95/SF NNN (industrial) and $10.95/SF NNN (office); est. op. ex. $1.66/SF. Max contiguous 9,600 SF (warehouse) or 10,800 SF (with office).

© 2026 Cedar Rapids Area Association of REALTORS® Multiple Listing Service, Inc. All rights reserved. IDX information is provided exclusively for consumers' personal, non-commercial use and may not be used for any purpose other than to identify prospective properties consumers may be interested in purchasing. Information is deemed reliable but is not guaranteed accurate by the MLS or Rosekrans Stines Team | RE/MAX Concepts. Data last updated: 2026-10-16T10:42:39.943.
www.realtybrotherscr.com/homes/181205116
Print Image

2976 73rd Street , #4 Atkins, IA 52206

  • Price: $0
  • Status: Active
  • On Site: 30 Days
  • Updated: 14 min ago
  • MLS #: 2606480
0
Beds
0
Baths
0
½ Baths
2.32
Acres
23,900
SQFT
$0
$/SQFT
2016
Built
Neighborhood:
OT-W (West Of I-380)
County:
Benton
Area:
OT-W (West Of I-380)
Property Description
Flexible industrial/office space available in fast-growing Atkins, just 10 miles (6 minutes) west of Cedar Rapids off Hwy 30. 1,200–13,200 SF available across two metal buildings on 2.32 acres; units range from a 1,200 SF office suite (three private offices, full kitchen, restroom) to 2,400–6,400 SF industrial bays with 18'–20' ceilings, multiple overhead doors, LED lighting, and in-floor heating. Lease rates $8.95/SF NNN (industrial) and $10.95/SF NNN (office); est. op. ex. $1.66/SF. Max contiguous 9,600 SF (warehouse) or 10,800 SF (with office).
Exterior Features

Construction Materials Frame Steel Parking Features Off Street Roof Metal

Interior Features

Basement YN No Flooring Concrete Heating Gas Heating YN Yes Levels One

Property Features

Building Features Kitchen Facilities Loading Dock Multi- Tenant Private Restrooms Electric 220 Volts Leasable Area 2400 Lease Considered YN Yes Listing Terms Lease Lease Option Possession Negotiable Property Sub Type Office Property Sub Type Additional Office Warehouse Industrial Sewer Septic Tank Tax Annual Amount 24026 Tenant Pays Common Area Maintenance Electricity Gas Heat Insurance Janitorial Service Taxes Trash Collection Water Utilities Electricity Available Natural Gas Available Water Source Well Zoning Comm Zoning Description Comm

Listing information © 2026 Cedar Rapids Area Association of REALTORS® Multiple Listing Service.
Listing provided courtesy of Tiffany Earl Williams-Wsg Cre of Skogman Realty Co: 319-363-8286.
© 2026 Cedar Rapids Area Association of REALTORS® Multiple Listing Service, Inc. All rights reserved. IDX information is provided exclusively for consumers' personal, non-commercial use and may not be used for any purpose other than to identify prospective properties consumers may be interested in purchasing. Information is deemed reliable but is not guaranteed accurate by the MLS or Rosekrans Stines Team | RE/MAX Concepts. Data last updated: 2026-10-16T10:42:39.943.
 
https://bt-photos.global.ssl.fastly.net/cedarrapids/1280_boomver_1_2606480-2.jpg https://bt-photos.global.ssl.fastly.net/cedarrapids/1280_boomver_1_2606480-2.jpg https://bt-photos.global.ssl.fastly.net/cedarrapids/1280_boomver_1_2606480-2.jpg
Logo
Rosekrans Stines Team | RE/MAX Concepts
5235 Buffalo Ridge Dr
Cedar Rapids IA, 52411