



Skip To Content

2940 Somerbrook

Marion, IA 52302
  • $300,000
  • STATUS: Active
  • ON SITE: 10 Days
  • MLS #: 2607523
UPDATED: 24 min ago
$300,000
  • 3
    BEDS
  • 0.42
    ACRES
  • 3
    BATHS
  • 0
    1/2 BATHS
  • 2,282
    SQFT
  • $131
    $/SQFT
Neighborhood:
Type:
Condo
Built:
2003
County:
Area:

School Information

Elementary School:
Middle School:
High School:

Description

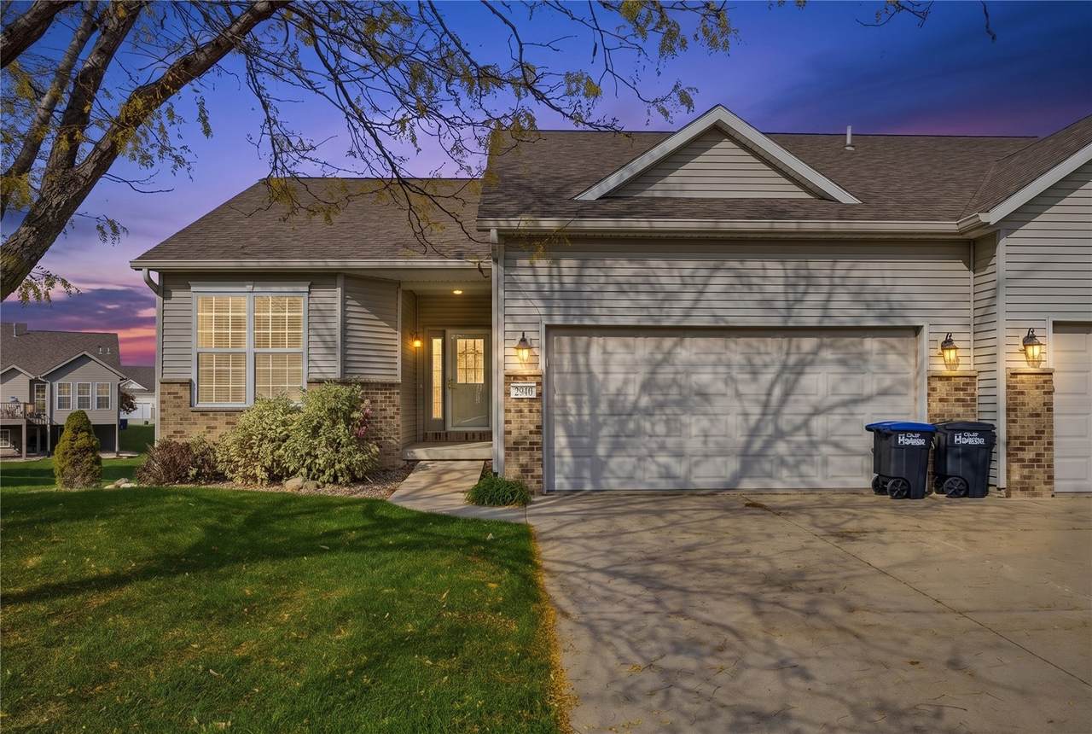
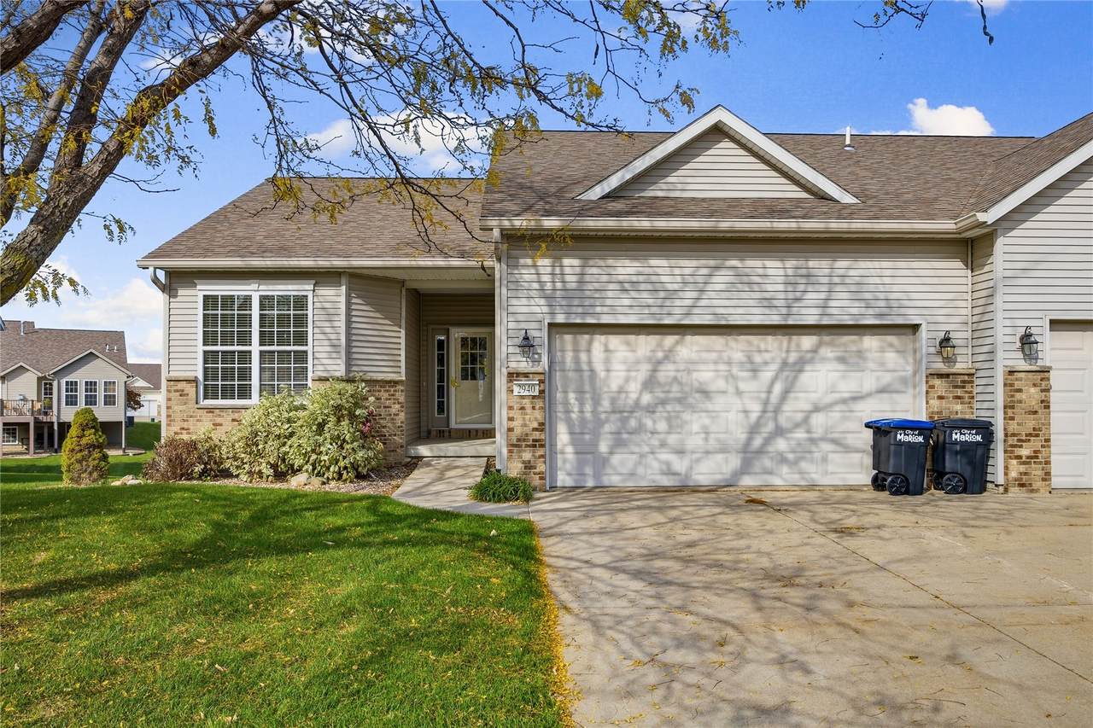
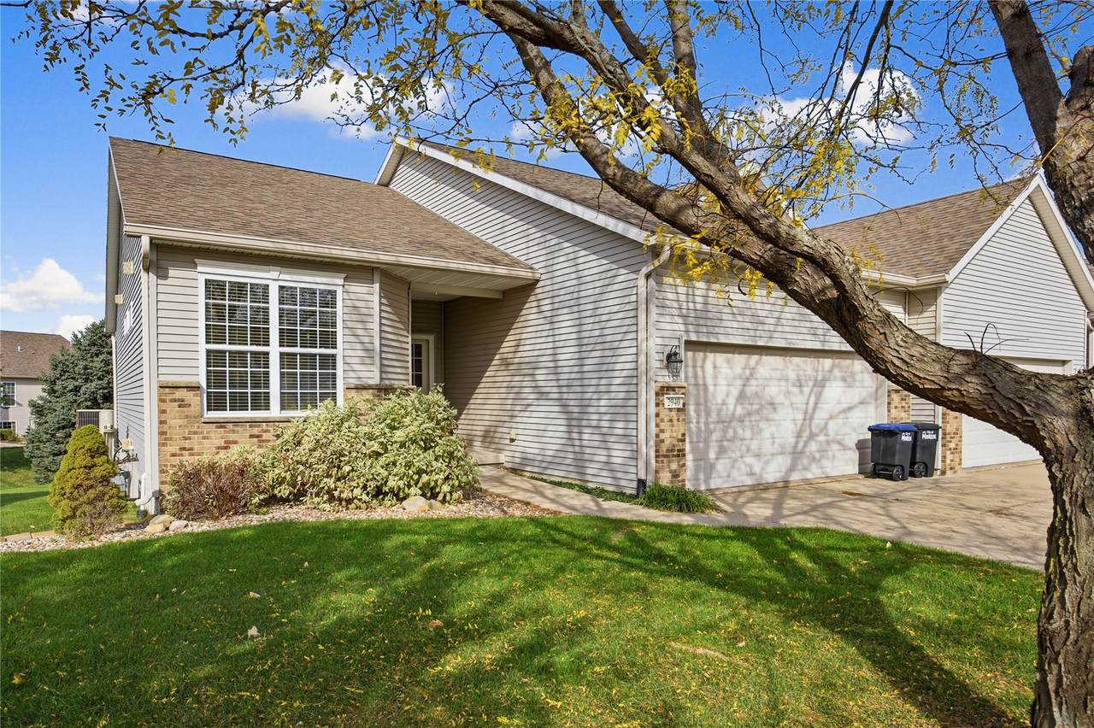
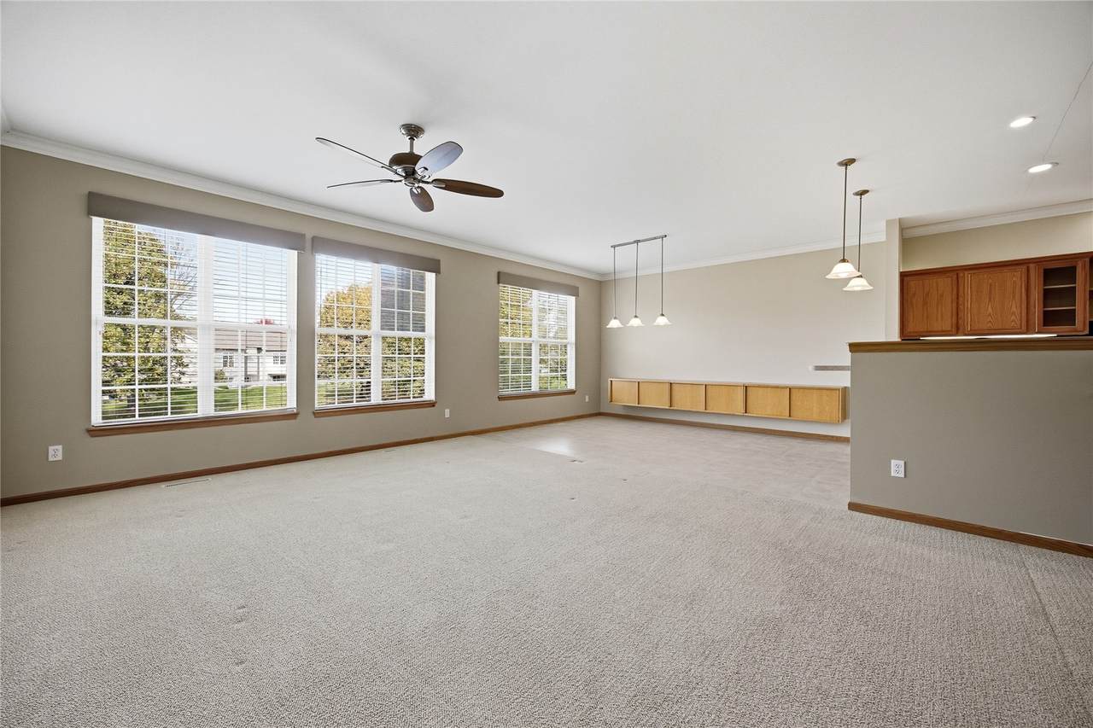
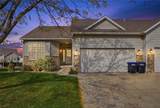
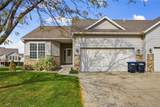
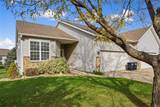
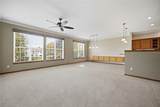
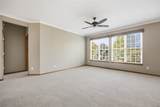
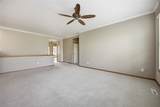
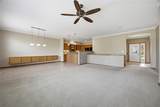
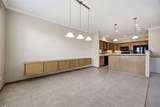
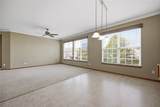
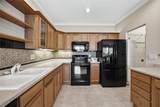
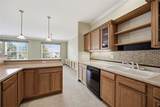
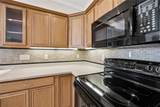
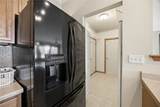
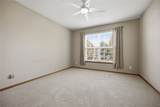
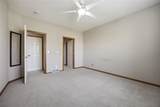
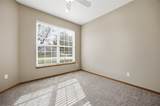
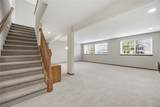
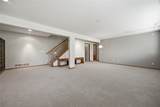
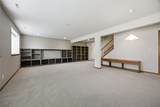
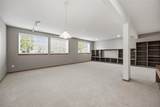
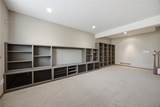
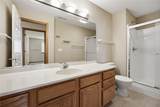
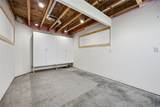
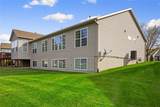
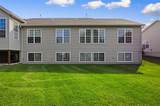
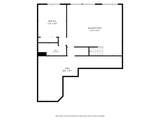
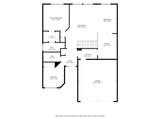
This 3 bed, 3 bath ranch condo gives you 1,282 finished square feet on the main level and over 1,000 more downstairs, so you get the easy one-level lifestyle without giving up space. The kitchen is the standout: it’s huge, with plenty of room to cook, gather, and actually use the counter space with breakfast bar, all appliances stay. The finishes have a clean, modern feel throughout. The lower level adds a big chunk of living space for a family room, guests, a home office, or a workout area, whatever fits your life. A 2 car attached garage means no scraping windshields this winter. You’re also minutes from everything Marion has to offer, including shopping, restaurants, parks, and trails, with an easy hop into Cedar Rapids. Move in, unpack, and enjoy it. Pet Policy is not more that two cats and one dog under 30 pounds.

Monthly Payment Calculator

© 2026 Cedar Rapids Area Association of REALTORS® Multiple Listing Service, Inc. All rights reserved. IDX information is provided exclusively for consumers' personal, non-commercial use and may not be used for any purpose other than to identify prospective properties consumers may be interested in purchasing. Information is deemed reliable but is not guaranteed accurate by the MLS or Rosekrans Stines Team | RE/MAX Concepts. Data last updated: 2026-11-06T23:42:39.373.
www.realtybrotherscr.com/homes/183131392
Print Image

2940 Somerbrook Marion, IA 52302

  • Price: $300,000
  • Status: Active
  • On Site: 10 Days
  • Updated: 24 min ago
  • MLS #: 2607523
3
Beds
3
Baths
0
½ Baths
0.42
Acres
2,282
SQFT
$131
$/SQFT
2003
Built
Neighborhood:
Marion
County:
Linn
Area:
Marion
Elementary School:
Indian Creek
Middle School:
Excelsior
High School:
Linn Mar
Property Description
This 3 bed, 3 bath ranch condo gives you 1,282 finished square feet on the main level and over 1,000 more downstairs, so you get the easy one-level lifestyle without giving up space. The kitchen is the standout: it’s huge, with plenty of room to cook, gather, and actually use the counter space with breakfast bar, all appliances stay. The finishes have a clean, modern feel throughout. The lower level adds a big chunk of living space for a family room, guests, a home office, or a workout area, whatever fits your life. A 2 car attached garage means no scraping windshields this winter. You’re also minutes from everything Marion has to offer, including shopping, restaurants, parks, and trails, with an easy hop into Cedar Rapids. Move in, unpack, and enjoy it. Pet Policy is not more that two cats and one dog under 30 pounds.
Exterior Features

Architectural Style Ranch Construction Materials Brick Frame Vinyl Siding Foundation Details Poured Garage YN Yes Parking Features Attached Garage Garage Door Opener

Interior Features

Above Grade Finished Area 1282 Appliances Dishwasher Disposal Gas Water Heater Microwave Range Refrigerator Basement Full Concrete Basement YN Yes Below Grade Finished Area 1000 Cooling Central Air Cooling YN Yes Heating Forced Air Gas Heating YN Yes Interior Features Breakfast Bar Kitchen / Dining Combo Bath in Primary Bedroom Main Level Primary Laundry Features Main Level Room Type Laundry

Property Features

Association Fee 345 Association Fee Frequency Monthly Association YN Yes Listing Terms Cash Conventional New Construction YN No Possession Negotiable Property Sub Type Condominium Property Sub Type Additional Condominium Sewer Public Sewer Tax Annual Amount 4642 Water Source Public

Listing information © 2026 Cedar Rapids Area Association of REALTORS® Multiple Listing Service.
Listing provided courtesy of Lisa Nolan of RE/MAX CONCEPTS: 319-395-0101.
© 2026 Cedar Rapids Area Association of REALTORS® Multiple Listing Service, Inc. All rights reserved. IDX information is provided exclusively for consumers' personal, non-commercial use and may not be used for any purpose other than to identify prospective properties consumers may be interested in purchasing. Information is deemed reliable but is not guaranteed accurate by the MLS or Rosekrans Stines Team | RE/MAX Concepts. Data last updated: 2026-11-06T23:42:39.373.
 
https://bt-photos.global.ssl.fastly.net/cedarrapids/1280_boomver_1_2607523-2.jpg https://bt-photos.global.ssl.fastly.net/cedarrapids/1280_boomver_1_2607523-2.jpg https://bt-photos.global.ssl.fastly.net/cedarrapids/1280_boomver_1_2607523-2.jpg
Logo
Rosekrans Stines Team | RE/MAX Concepts
5235 Buffalo Ridge Dr
Cedar Rapids IA, 52411