Skip To Content

2264 Plaen View Drive

Iowa City, IA 52246
  • $259,900
  • STATUS: Active
  • ON SITE: 21 Days
  • MLS #: 2607213
Price Reduced
UPDATED: 43 min ago
$259,900
  • 3
    BEDS
  • 0.15
    ACRES
  • 2
    BATHS
  • 0
    1/2 BATHS
  • 1,562
    SQFT
  • $166
    $/SQFT
Neighborhood:
Type:
Condo
Built:
1984
County:

School Information

Elementary School:
Middle School:
High School:

Description

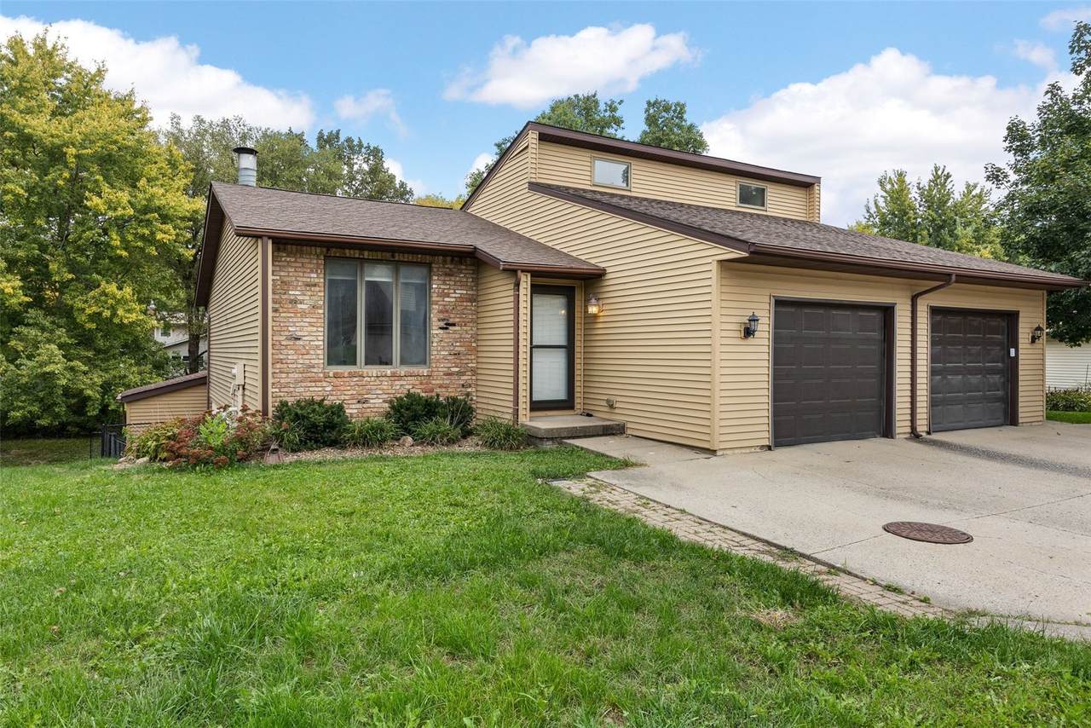
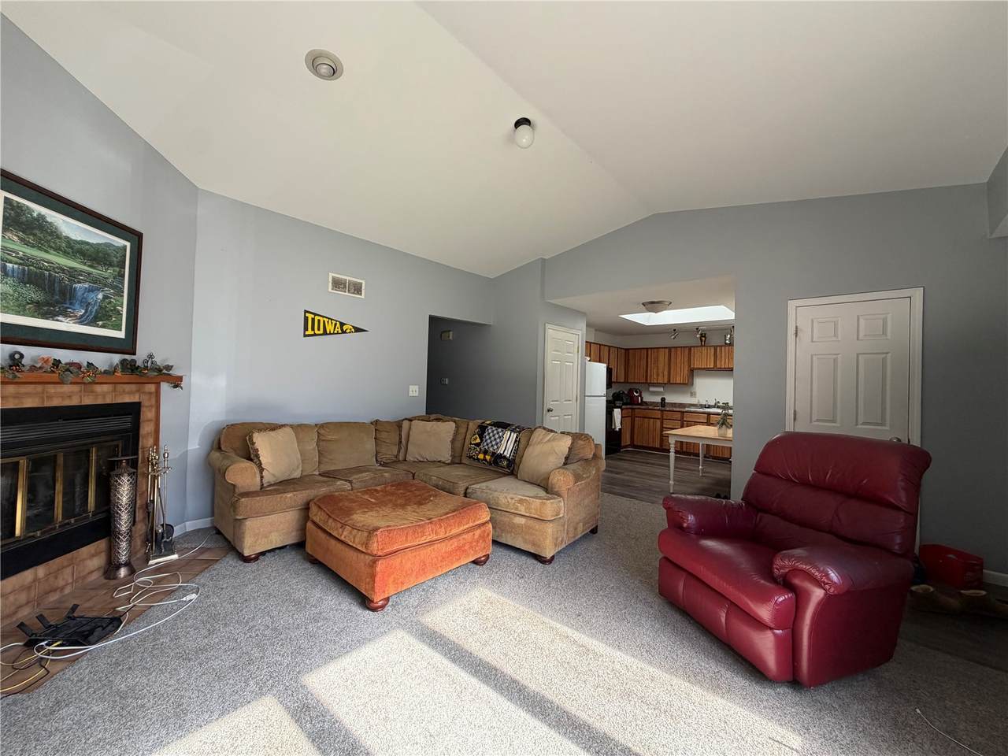
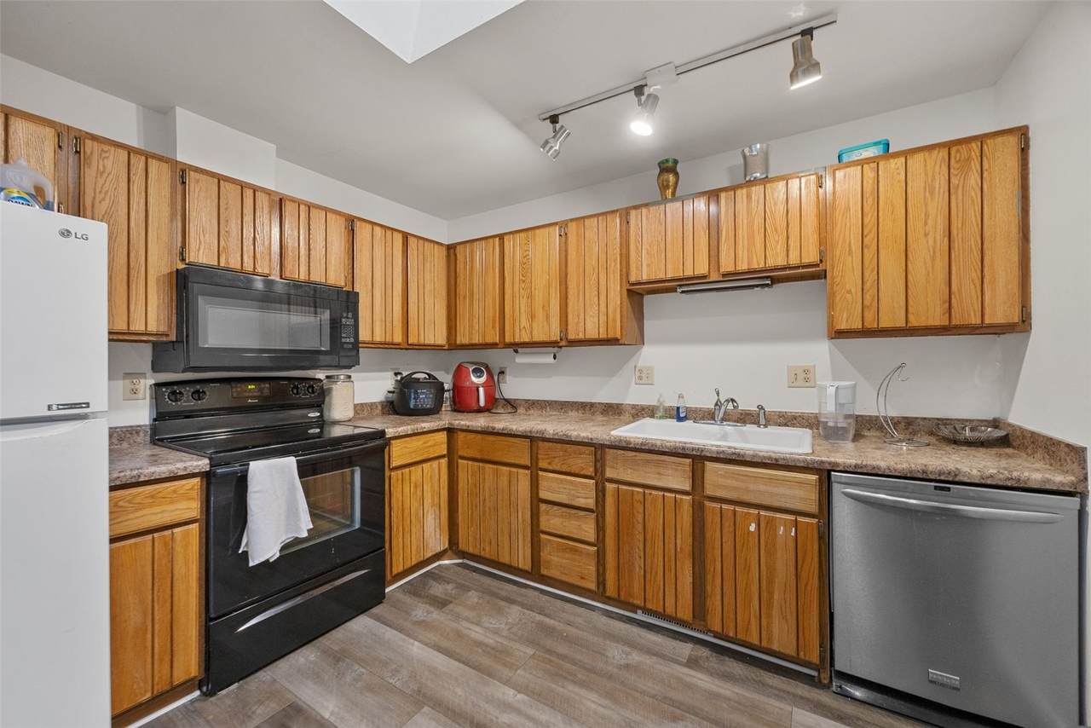
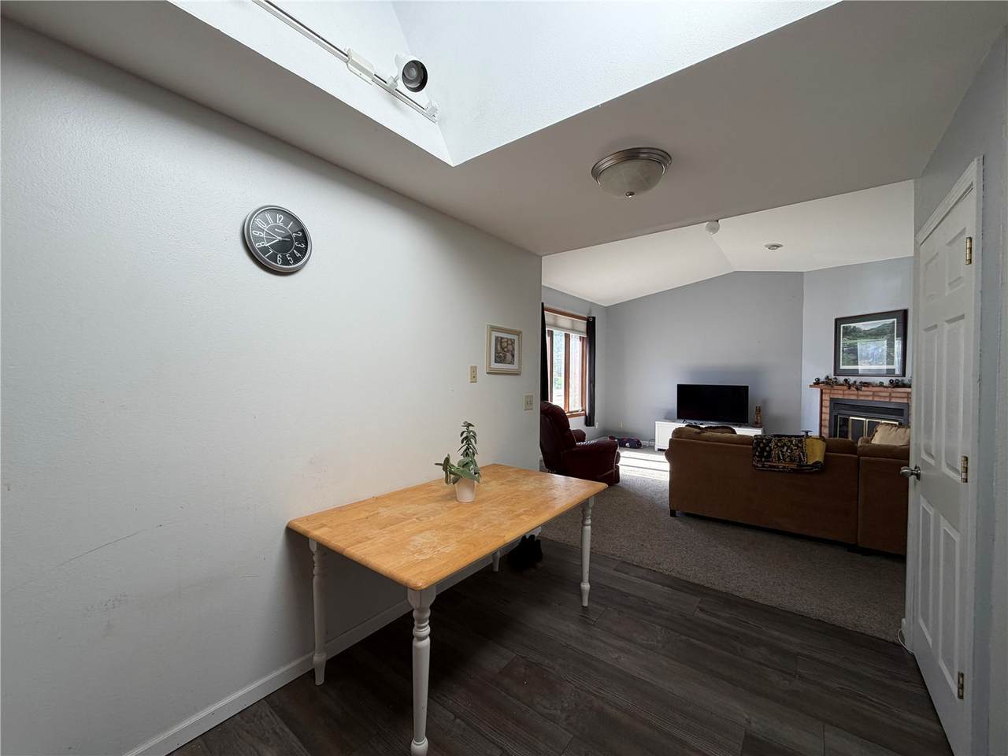
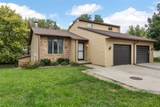
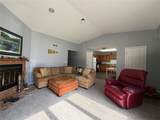
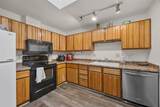
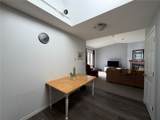
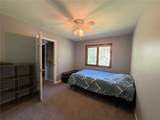
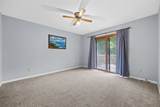
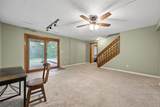
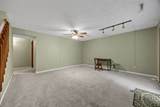
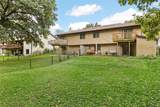
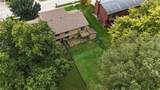
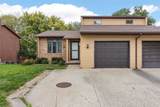
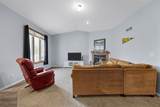
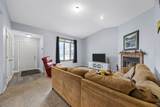
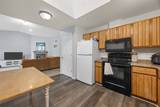
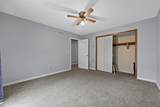
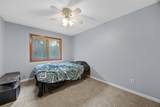
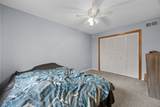
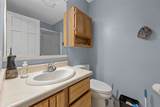
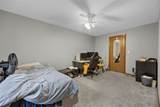
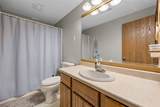
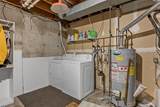
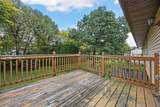
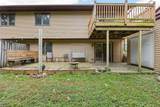
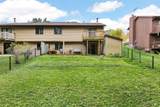
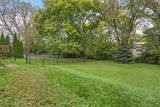
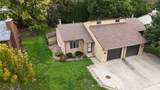
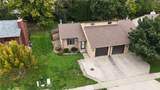
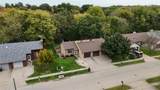
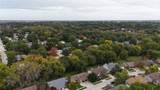
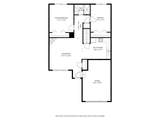
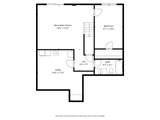
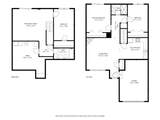
Prime West Side Iowa City Location! This 3-bedroom, 2-bath zero-lot home offers comfort, natural light, & fantastic outdoor space spaces! The cozy living room features a wood-burning fireplace, vaulted ceiling, & large front window. The kitchen boasts a skylight & LVP flooring, while updated carpeting adds a fresh touch throughout. Enjoy a private deck off the primary bedroom, plus a walkout lower level leading to an expansive deck perfect for entertaining. The huge fenced backyard w/a patio & a shed, offering plenty of room to relax & enjoy the outdoors. Additional highlights include vinyl siding, a one-car attached garage, & a two-car driveway for extra parking. Conveniently located near interstate access, UIHC, restaurants, shopping, schools, bike paths, & more! Enjoy the space, convenience, & location you've been looking for on Iowa City's West Side! Washer & Dryer to remain, roof replaced 2023 & new AC July 2026.

Monthly Payment Calculator

© 2026 Cedar Rapids Area Association of REALTORS® Multiple Listing Service, Inc. All rights reserved. IDX information is provided exclusively for consumers' personal, non-commercial use and may not be used for any purpose other than to identify prospective properties consumers may be interested in purchasing. Information is deemed reliable but is not guaranteed accurate by the MLS or Rosekrans Stines Team | RE/MAX Concepts. Data last updated: 2026-11-06T23:42:39.373.
www.realtybrotherscr.com/homes/182308829
Print Image

2264 Plaen View Drive Iowa City, IA 52246

  • Price: $259,900
  • Status: Active
  • On Site: 21 Days
  • Updated: 43 min ago
  • MLS #: 2607213
3
Beds
2
Baths
0
½ Baths
0.15
Acres
1,562
SQFT
$166
$/SQFT
1984
Built
Neighborhood:
Iowa City/Coralville
County:
Johnson
Area:
Iowa City/Coralville
Elementary School:
Horn
Middle School:
Northwest
High School:
West
Property Description
Prime West Side Iowa City Location! This 3-bedroom, 2-bath zero-lot home offers comfort, natural light, & fantastic outdoor space spaces! The cozy living room features a wood-burning fireplace, vaulted ceiling, & large front window. The kitchen boasts a skylight & LVP flooring, while updated carpeting adds a fresh touch throughout. Enjoy a private deck off the primary bedroom, plus a walkout lower level leading to an expansive deck perfect for entertaining. The huge fenced backyard w/a patio & a shed, offering plenty of room to relax & enjoy the outdoors. Additional highlights include vinyl siding, a one-car attached garage, & a two-car driveway for extra parking. Conveniently located near interstate access, UIHC, restaurants, shopping, schools, bike paths, & more! Enjoy the space, convenience, & location you've been looking for on Iowa City's West Side! Washer & Dryer to remain, roof replaced 2023 & new AC July 2026.
Exterior Features

Architectural Style Ranch Construction Materials Brick Frame Vinyl Siding Exterior Features Fence Garage YN Yes Parking Features Attached Garage Patio And Porch Features Deck Patio

Interior Features

Above Grade Finished Area 962 Appliances Dryer Dishwasher Gas Water Heater Microwave Range Refrigerator Washer Basement Full Walk- Out Access Basement YN Yes Below Grade Finished Area 600 Cooling Central Air Cooling YN Yes Fireplace Features Living Room Wood Burning Fireplace YN Yes Heating Forced Air Gas Heating YN Yes Interior Features Kitchen / Dining Combo Main Level Primary Room Type Family Room Living Room

Property Features

Association YN No Listing Terms Cash Conventional New Construction YN No Possession Negotiable Property Sub Type Condominium Property Sub Type Additional Condominium Sewer Public Sewer Tax Annual Amount 4302 Water Source Public

Listing information © 2026 Cedar Rapids Area Association of REALTORS® Multiple Listing Service.
Listing provided courtesy of Laura Soride of RE/MAX AFFILIATES: 319-333-1213.
© 2026 Cedar Rapids Area Association of REALTORS® Multiple Listing Service, Inc. All rights reserved. IDX information is provided exclusively for consumers' personal, non-commercial use and may not be used for any purpose other than to identify prospective properties consumers may be interested in purchasing. Information is deemed reliable but is not guaranteed accurate by the MLS or Rosekrans Stines Team | RE/MAX Concepts. Data last updated: 2026-11-06T23:42:39.373.
 
https://bt-photos.global.ssl.fastly.net/cedarrapids/1280_boomver_2_2607213-2.jpg https://bt-photos.global.ssl.fastly.net/cedarrapids/1280_boomver_2_2607213-2.jpg https://bt-photos.global.ssl.fastly.net/cedarrapids/1280_boomver_2_2607213-2.jpg
Logo
Rosekrans Stines Team | RE/MAX Concepts
5235 Buffalo Ridge Dr
Cedar Rapids IA, 52411