Skip To Content

212 Will Drive

Solon, IA 52333
  • $239,900
  • STATUS: Active
  • ON SITE: 30 Days
  • MLS #: 2606501
Price Reduced
UPDATED: 33 min ago
$239,900
  • 3
    BEDS
  • N/A
    ACRES
  • 2
    BATHS
  • 0
    1/2 BATHS
  • 1,539
    SQFT
  • $156
    $/SQFT
Neighborhood:
Type:
Condo
Built:
2014
County:

School Information

Elementary School:
Middle School:
High School:

Description

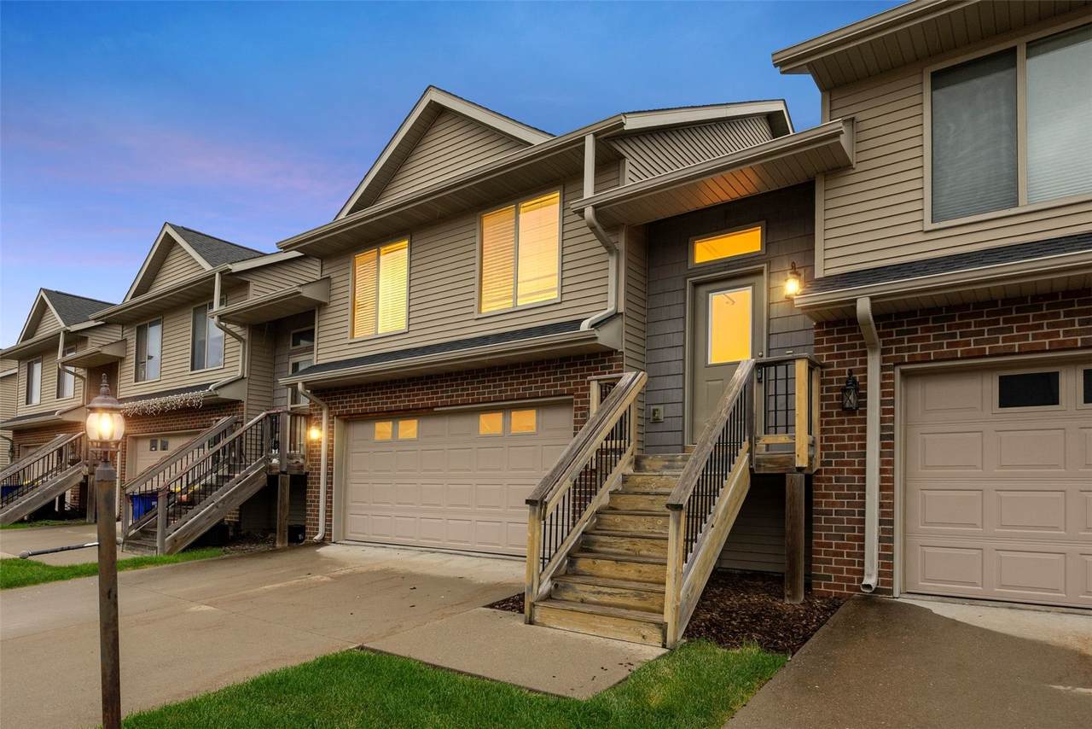
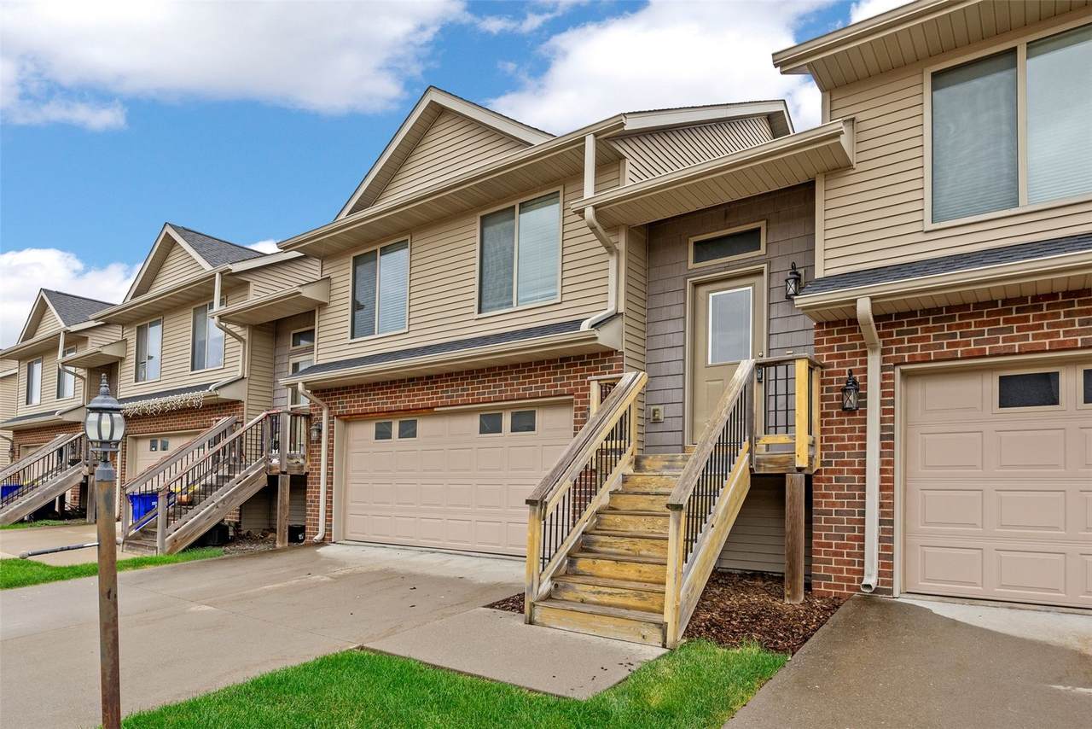
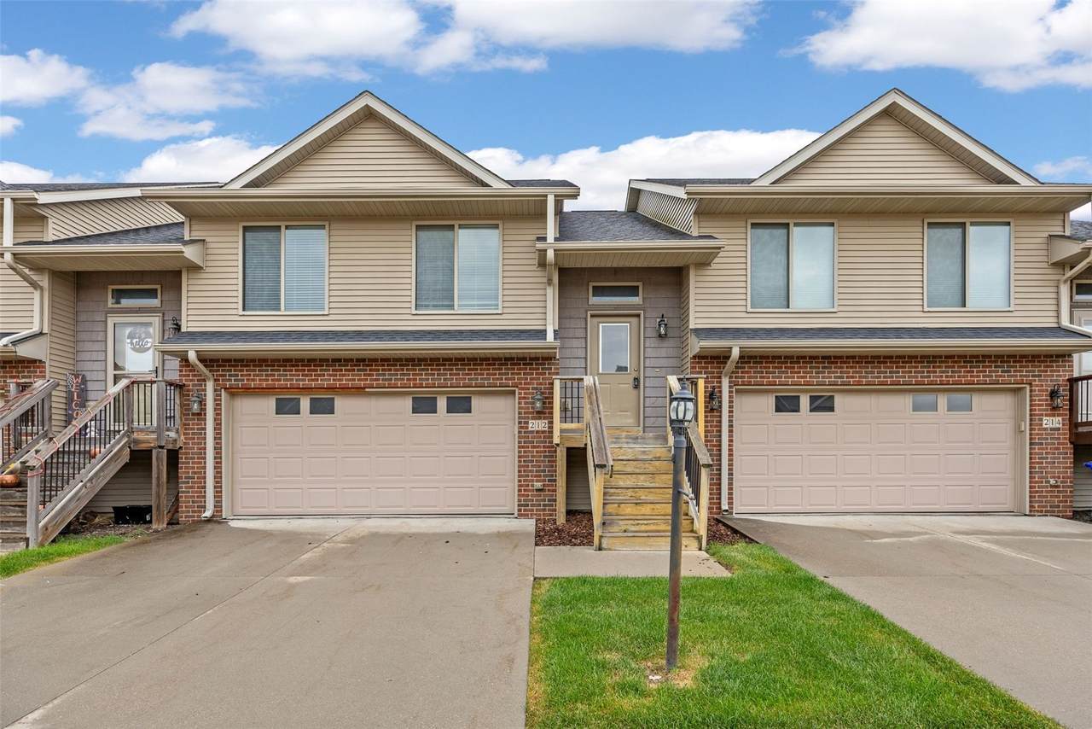
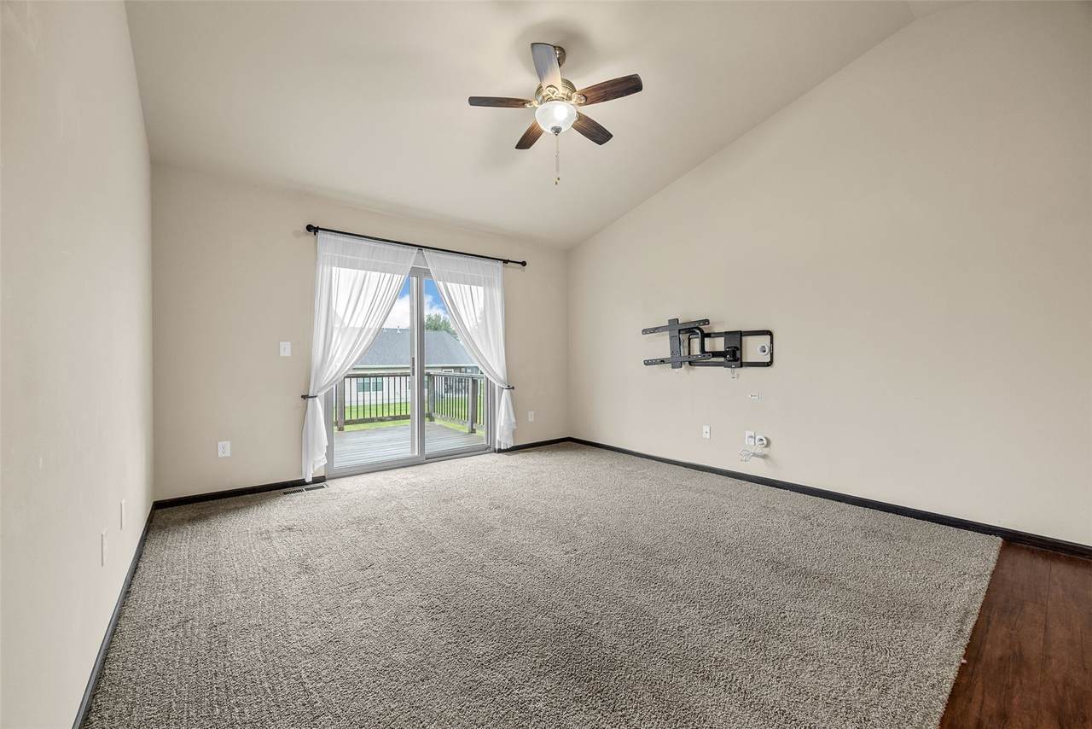
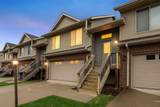
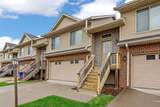
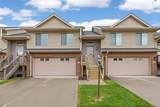
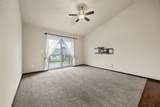
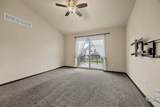
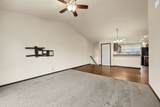
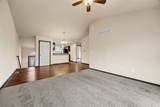
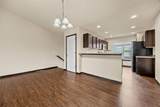
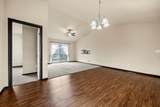
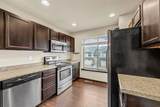
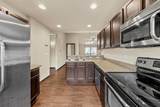
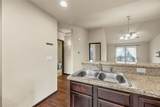
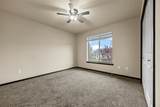
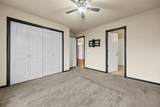
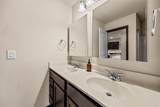
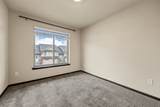
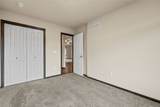
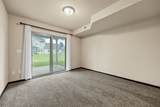
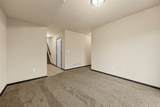
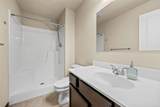
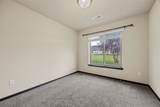
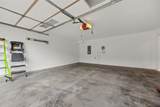
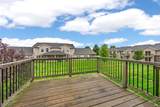
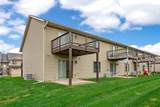
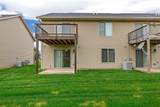
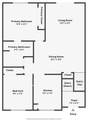
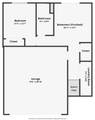
Solon condo in Solons popular Fox Ridge Subdivision attractively priced and ready for possession! Special amenities include part brick exterior; nice yard/green space; balcony deck; high cathedral ceilings; functional kitchen featuring espresso stained Maple cabinetry, warm laminate wood flooring, breakfast bar and stainless steel appliances; master bedroom with bath access; wonderful walkout LL family room; patio; 2 car garage. Water softener is owned and stays with the property. Back deck to be replaced my the Sellers.

Monthly Payment Calculator

© 2026 Cedar Rapids Area Association of REALTORS® Multiple Listing Service, Inc. All rights reserved. IDX information is provided exclusively for consumers' personal, non-commercial use and may not be used for any purpose other than to identify prospective properties consumers may be interested in purchasing. Information is deemed reliable but is not guaranteed accurate by the MLS or Rosekrans Stines Team | RE/MAX Concepts. Data last updated: 2026-10-16T10:42:39.943.
www.realtybrotherscr.com/homes/181220757
Print Image

212 Will Drive Solon, IA 52333

  • Price: $239,900
  • Status: Active
  • On Site: 30 Days
  • Updated: 33 min ago
  • MLS #: 2606501
3
Beds
2
Baths
0
½ Baths
N/A
Acres
1,539
SQFT
$156
$/SQFT
2014
Built
Neighborhood:
Corridor Area
County:
Johnson
Area:
Corridor Area
Elementary School:
Lakeview
Middle School:
Solon
High School:
Solon
Property Description
Solon condo in Solons popular Fox Ridge Subdivision attractively priced and ready for possession! Special amenities include part brick exterior; nice yard/green space; balcony deck; high cathedral ceilings; functional kitchen featuring espresso stained Maple cabinetry, warm laminate wood flooring, breakfast bar and stainless steel appliances; master bedroom with bath access; wonderful walkout LL family room; patio; 2 car garage. Water softener is owned and stays with the property. Back deck to be replaced my the Sellers.
Exterior Features

Architectural Style Split- Foyer Construction Materials Brick Frame Vinyl Siding Garage YN Yes Parking Features Attached Garage Garage Door Opener Patio And Porch Features Deck

Interior Features

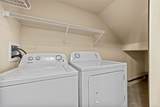
Above Grade Finished Area 1539 Appliances Dryer Dishwasher Disposal Gas Water Heater Microwave Range Refrigerator Water Softener Owned Washer Basement Full Walk- Out Access Basement YN Yes Below Grade Finished Area 0 Cooling Central Air Cooling YN Yes Heating Forced Air Heating YN Yes Interior Features Breakfast Bar Bath in Primary Bedroom Main Level Primary Laundry Features Main Level Levels Multi / Split Room Type Laundry

Property Features

Association Fee 155 Association Fee Frequency Monthly Association YN Yes Builder Name unknown Listing Terms Cash Conventional New Construction YN No Possession Negotiable Property Sub Type Condominium Property Sub Type Additional Condominium Sewer Public Sewer Tax Annual Amount 3733 Water Source Public

Listing information © 2026 Cedar Rapids Area Association of REALTORS® Multiple Listing Service.
Listing provided courtesy of Angie Longou of SKOGMAN REALTY: 319-625-6427.
© 2026 Cedar Rapids Area Association of REALTORS® Multiple Listing Service, Inc. All rights reserved. IDX information is provided exclusively for consumers' personal, non-commercial use and may not be used for any purpose other than to identify prospective properties consumers may be interested in purchasing. Information is deemed reliable but is not guaranteed accurate by the MLS or Rosekrans Stines Team | RE/MAX Concepts. Data last updated: 2026-10-16T10:42:39.943.
 
https://bt-photos.global.ssl.fastly.net/cedarrapids/1280_boomver_1_2606501-2.jpg https://bt-photos.global.ssl.fastly.net/cedarrapids/1280_boomver_1_2606501-2.jpg https://bt-photos.global.ssl.fastly.net/cedarrapids/1280_boomver_1_2606501-2.jpg
Logo
Rosekrans Stines Team | RE/MAX Concepts
5235 Buffalo Ridge Dr
Cedar Rapids IA, 52411