Skip To Content

1409 Duncan Dr

Muscatine, IA 52761
  • $415,000
  • STATUS: Active
  • ON SITE: 18 Days
  • MLS #: 2606763
UPDATED: 59 min ago
$415,000
  • 4
    BEDS
  • 0.12
    ACRES
  • 3
    BATHS
  • 0
    1/2 BATHS
  • 2,380
    SQFT
  • $174
    $/SQFT
Neighborhood:
Type:
Condo
Built:
2026
County:

School Information

Elementary School:
Middle School:
High School:

Description

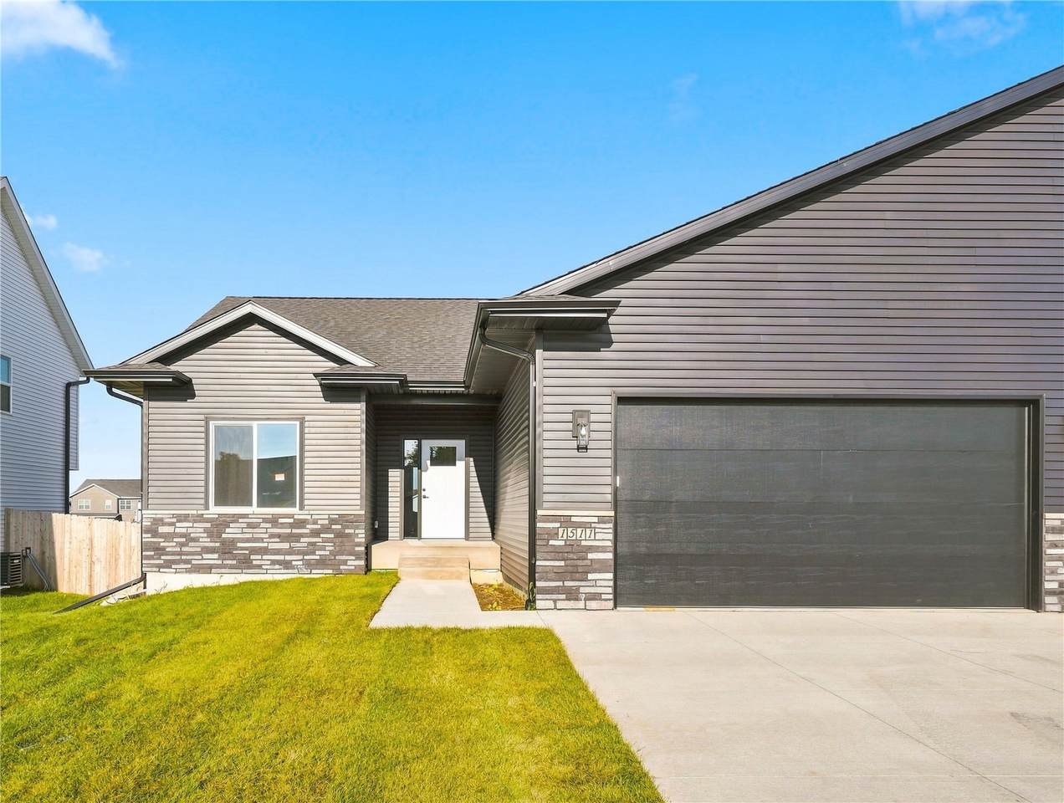
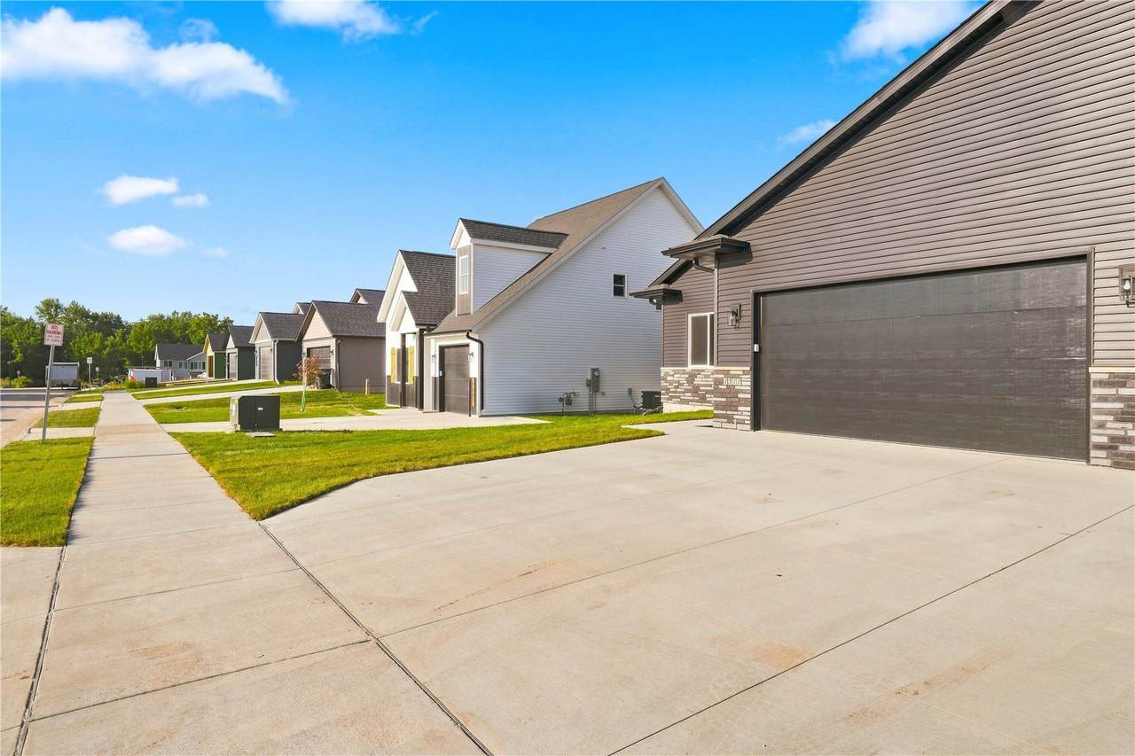
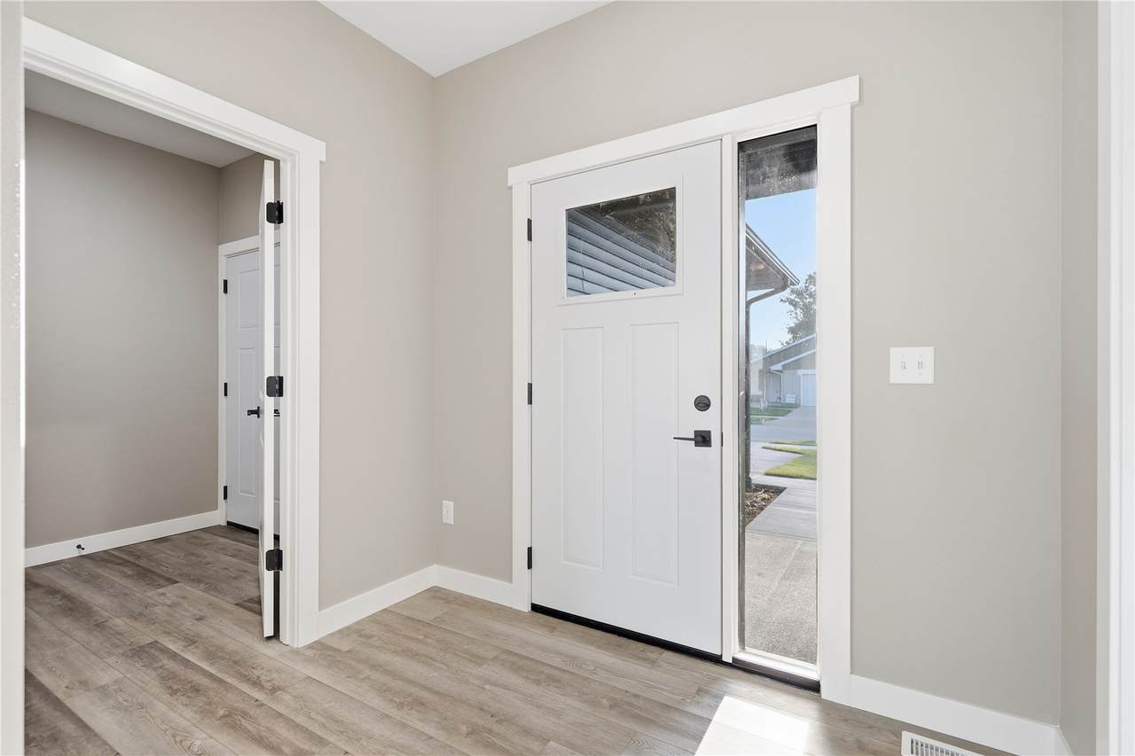
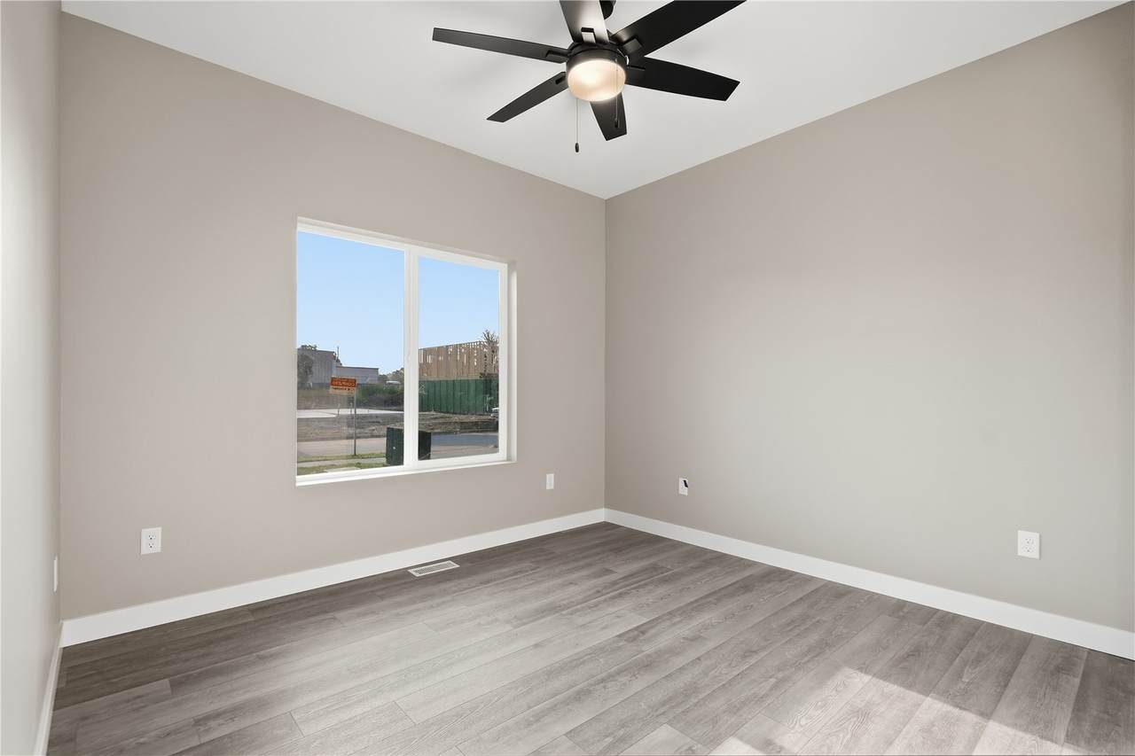
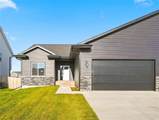
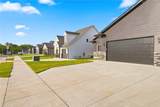
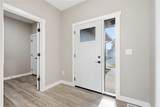
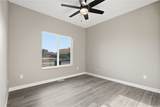
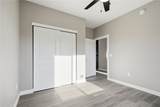
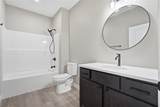
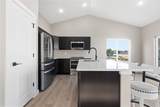
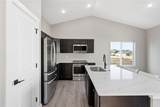
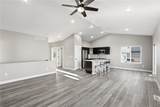
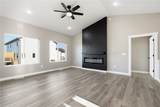
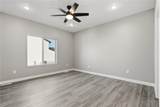
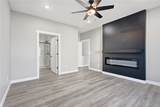
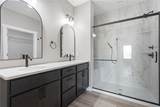
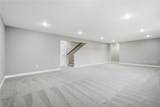
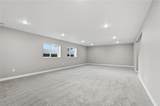
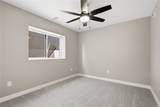
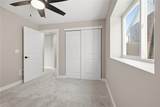
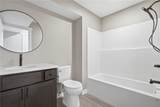
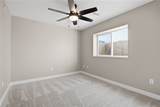
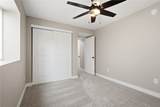
Discover this beautiful zero-entry home offering four bedrooms, three baths, and a layout designed for modern, flexible living. The main-level primary suite features dual vanities and a walk-in tiled shower for a touch of everyday luxury. Step inside to an inviting open-concept design with vaulted ceilings over the living and dining areas. The spacious kitchen impresses with a large quartz island, stainless steel appliances, and abundant cabinetry for storage. Durable luxury vinyl plank flooring runs throughout the main level, except in the bedrooms. The finished lower level extends your living space with two additional bedrooms, a generous family room ideal for entertaining or relaxing, and ample storage—including a 6x9 unfinished concrete room perfect for a storm shelter, workshop, or extra storage. Thoughtful design, quality finishes, and versatile spaces make this home a perfect blend of comfort and style—inside and out. Muscatine schools. PHOTOS FROM A SIMILAR HOME. HOME HAS NOT BEEN SCHEDULED FOR BUILD AT THIS TIME. 180 DAY BUILD TIME

Monthly Payment Calculator

© 2026 Cedar Rapids Area Association of REALTORS® Multiple Listing Service, Inc. All rights reserved. IDX information is provided exclusively for consumers' personal, non-commercial use and may not be used for any purpose other than to identify prospective properties consumers may be interested in purchasing. Information is deemed reliable but is not guaranteed accurate by the MLS or Rosekrans Stines Team | RE/MAX Concepts. Data last updated: 2026-10-16T09:42:39.803.
www.realtybrotherscr.com/homes/181590999
Print Image

1409 Duncan Dr Muscatine, IA 52761

  • Price: $415,000
  • Status: Active
  • On Site: 18 Days
  • Updated: 59 min ago
  • MLS #: 2606763
4
Beds
3
Baths
0
½ Baths
0.12
Acres
2,380
SQFT
$174
$/SQFT
2026
Built
Neighborhood:
OT-E (East Of I-380)
County:
Muscatine
Area:
OT-E (East Of I-380)
Elementary School:
Other
Middle School:
Other
High School:
Other
Property Description
Discover this beautiful zero-entry home offering four bedrooms, three baths, and a layout designed for modern, flexible living. The main-level primary suite features dual vanities and a walk-in tiled shower for a touch of everyday luxury. Step inside to an inviting open-concept design with vaulted ceilings over the living and dining areas. The spacious kitchen impresses with a large quartz island, stainless steel appliances, and abundant cabinetry for storage. Durable luxury vinyl plank flooring runs throughout the main level, except in the bedrooms. The finished lower level extends your living space with two additional bedrooms, a generous family room ideal for entertaining or relaxing, and ample storage—including a 6x9 unfinished concrete room perfect for a storm shelter, workshop, or extra storage. Thoughtful design, quality finishes, and versatile spaces make this home a perfect blend of comfort and style—inside and out. Muscatine schools. PHOTOS FROM A SIMILAR HOME. HOME HAS NOT BEEN SCHEDULED FOR BUILD AT THIS TIME. 180 DAY BUILD TIME
Exterior Features

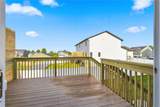
Architectural Style Ranch Construction Materials Frame Vinyl Siding Garage YN Yes Parking Features Garage Patio And Porch Features Deck

Interior Features

Above Grade Finished Area 1364 Appliances Dishwasher Microwave Range Refrigerator Basement Full Basement YN Yes Below Grade Finished Area 1016 Cooling Central Air Cooling YN Yes Fireplace Features Electric Living Room Fireplace YN Yes Heating Forced Air Gas Heating YN Yes Interior Features Breakfast Bar Kitchen / Dining Combo Bath in Primary Bedroom Main Level Primary Room Type Family Room

Property Features

Builder Name Latt Partners LLC Listing Terms Cash Conventional Possession Negotiable Property Condition To Be Built Property Sub Type Condominium Property Sub Type Additional Condominium Sewer Public Sewer Tax Annual Amount 226 Water Source Public

Listing information © 2026 Cedar Rapids Area Association of REALTORS® Multiple Listing Service.
Listing provided courtesy of Matthew Lepic of LEPIC-KROEGER, REALTORS: 319-351-8811.
© 2026 Cedar Rapids Area Association of REALTORS® Multiple Listing Service, Inc. All rights reserved. IDX information is provided exclusively for consumers' personal, non-commercial use and may not be used for any purpose other than to identify prospective properties consumers may be interested in purchasing. Information is deemed reliable but is not guaranteed accurate by the MLS or Rosekrans Stines Team | RE/MAX Concepts. Data last updated: 2026-10-16T09:42:39.803.
 
https://bt-photos.global.ssl.fastly.net/cedarrapids/1280_boomver_1_2606763-2.jpg https://bt-photos.global.ssl.fastly.net/cedarrapids/1280_boomver_1_2606763-2.jpg https://bt-photos.global.ssl.fastly.net/cedarrapids/1280_boomver_1_2606763-2.jpg
Logo
Rosekrans Stines Team | RE/MAX Concepts
5235 Buffalo Ridge Dr
Cedar Rapids IA, 52411