



Skip To Content

1401 13th Avenue

Belle Plaine, IA 52208
  • $150,000
  • STATUS: Active
  • ON SITE: 26 Days
  • MLS #: 2606452
Price Reduced
UPDATED: 56 min ago
$150,000
  • 2
    BEDS
  • 0.25
    ACRES
  • 1
    BATHS
  • 0
    1/2 BATHS
  • 810
    SQFT
  • $185
    $/SQFT
Neighborhood:
Type:
Condo
Built:
1992
County:

School Information

Elementary School:
Middle School:
High School:

Description

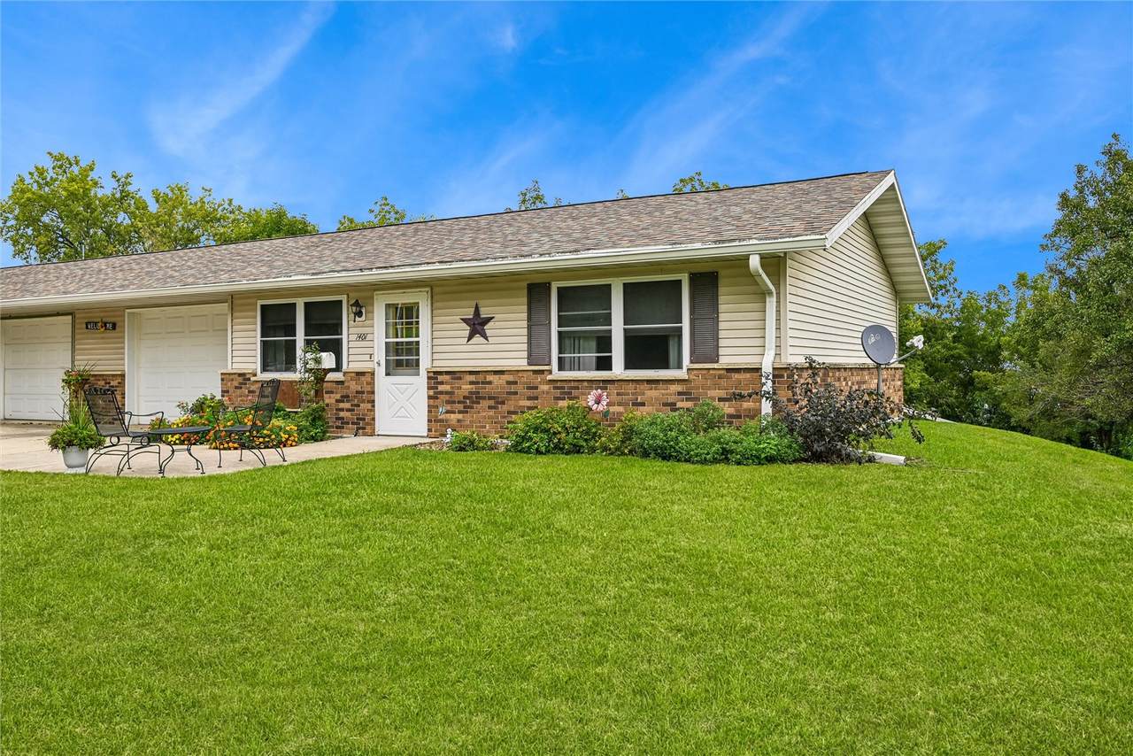
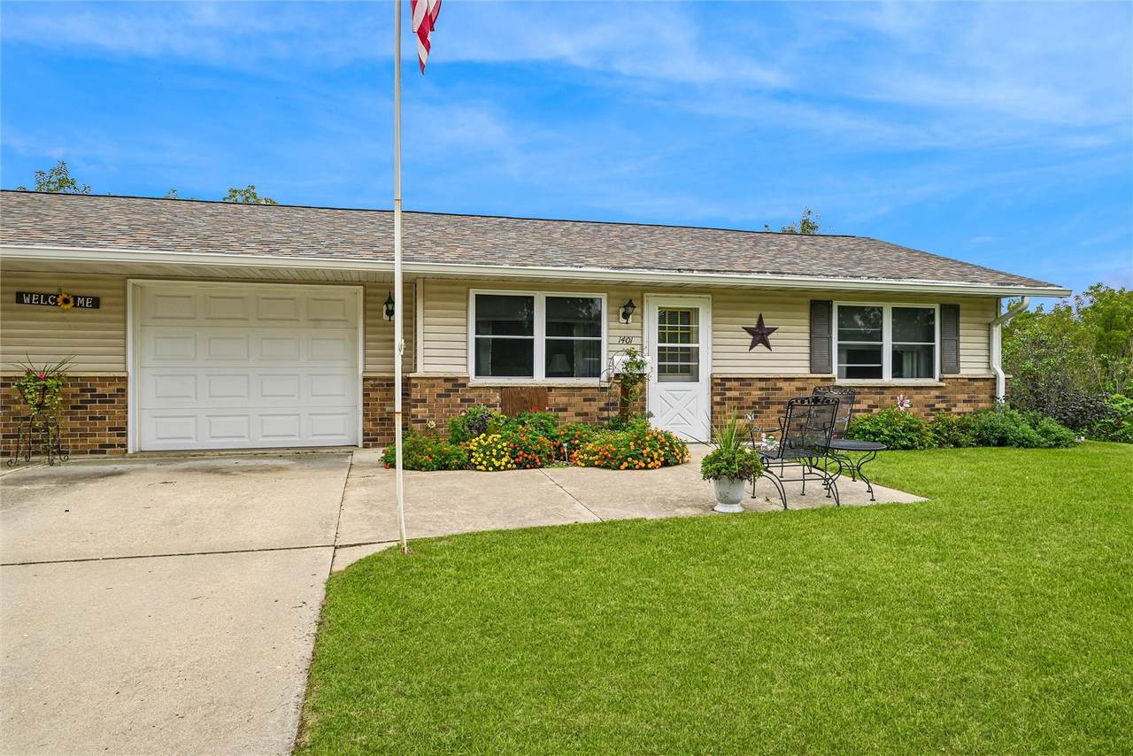
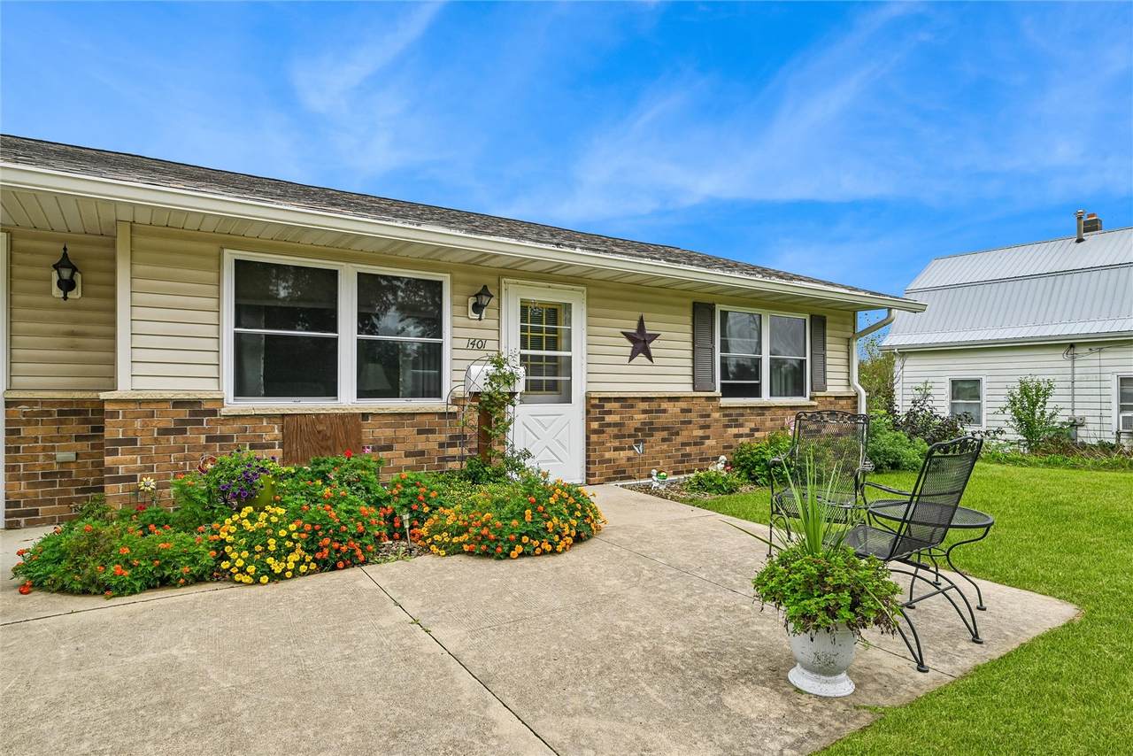
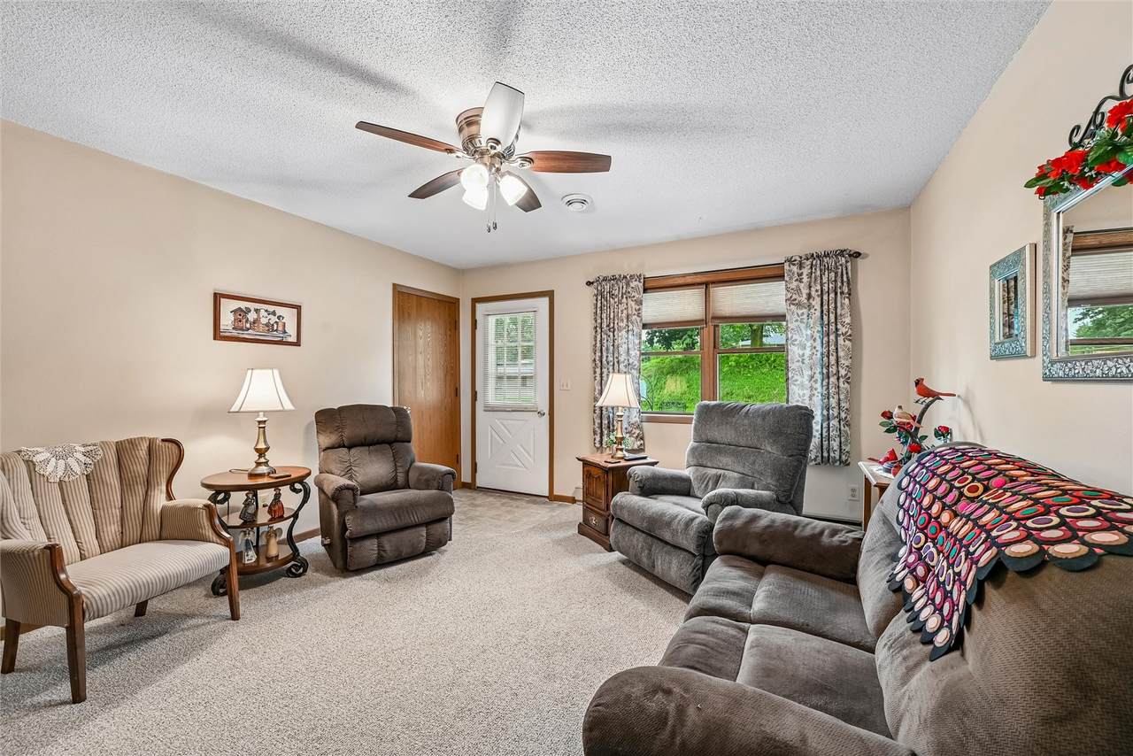
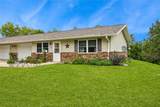
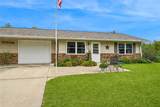
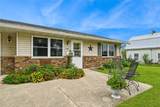
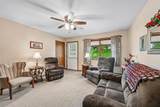
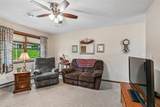
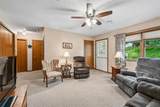
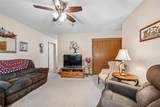
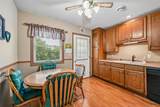
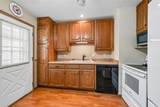
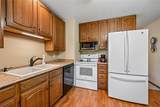
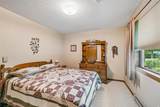
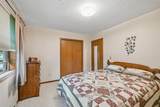
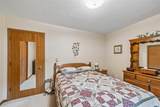
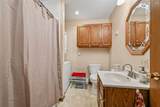
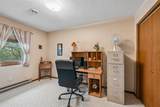
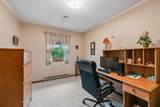
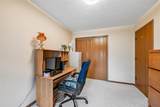
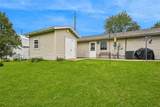
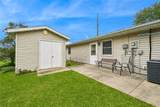
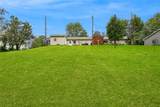
Affordable and adorable! All appliances are included along with an awesome shed! You will love the back patio overlooking the spacious yard! No neighbors behind you! There's also a front patio! This home offers many closets for storage, a well thought out floor plan! What a great place to call home or add to your investment portfolio! Has been well kept and is move in ready! Tour today!

Monthly Payment Calculator

© 2026 Cedar Rapids Area Association of REALTORS® Multiple Listing Service, Inc. All rights reserved. IDX information is provided exclusively for consumers' personal, non-commercial use and may not be used for any purpose other than to identify prospective properties consumers may be interested in purchasing. Information is deemed reliable but is not guaranteed accurate by the MLS or Rosekrans Stines Team | RE/MAX Concepts. Data last updated: 2026-10-11T13:42:34.237.
www.realtybrotherscr.com/homes/181172783
Print Image

1401 13th Avenue Belle Plaine, IA 52208

  • Price: $150,000
  • Status: Active
  • On Site: 26 Days
  • Updated: 56 min ago
  • MLS #: 2606452
2
Beds
1
Baths
0
½ Baths
0.25
Acres
810
SQFT
$185
$/SQFT
1992
Built
Neighborhood:
OT-W (West Of I-380)
County:
Benton
Area:
OT-W (West Of I-380)
Elementary School:
Belle Plaine
Middle School:
Belle Plaine
High School:
Belle Plaine
Property Description
Affordable and adorable! All appliances are included along with an awesome shed! You will love the back patio overlooking the spacious yard! No neighbors behind you! There's also a front patio! This home offers many closets for storage, a well thought out floor plan! What a great place to call home or add to your investment portfolio! Has been well kept and is move in ready! Tour today!
Exterior Features

Architectural Style Ranch Construction Materials Frame Vinyl Siding Foundation Details Slab Garage YN Yes Other Structures Shed(s) Parking Features Attached Garage Garage Door Opener Patio And Porch Features Patio

Interior Features

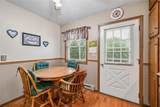
Above Grade Finished Area 810 Appliances Dryer Dishwasher Electric Water Heater Disposal Range Refrigerator Washer Basement YN No Below Grade Finished Area 0 Cooling Central Air Cooling YN Yes Heating Electric Heating YN Yes Interior Features Eat-in Kitchen Main Level Primary Laundry Features Main Level Room Type Laundry

Property Features

Listing Terms Cash Conventional FHA USDA Loan VA Loan New Construction YN No Possession Negotiable Property Sub Type Condominium Property Sub Type Additional Condominium Sewer Public Sewer Tax Annual Amount 942 Water Source Public

Listing information © 2026 Cedar Rapids Area Association of REALTORS® Multiple Listing Service.
Listing provided courtesy of Tami Timm of Realty87: 319-378-8760.
© 2026 Cedar Rapids Area Association of REALTORS® Multiple Listing Service, Inc. All rights reserved. IDX information is provided exclusively for consumers' personal, non-commercial use and may not be used for any purpose other than to identify prospective properties consumers may be interested in purchasing. Information is deemed reliable but is not guaranteed accurate by the MLS or Rosekrans Stines Team | RE/MAX Concepts. Data last updated: 2026-10-11T13:42:34.237.
 
https://bt-photos.global.ssl.fastly.net/cedarrapids/1280_boomver_1_2606452-2.jpg https://bt-photos.global.ssl.fastly.net/cedarrapids/1280_boomver_1_2606452-2.jpg https://bt-photos.global.ssl.fastly.net/cedarrapids/1280_boomver_1_2606452-2.jpg
Logo
Rosekrans Stines Team | RE/MAX Concepts
5235 Buffalo Ridge Dr
Cedar Rapids IA, 52411