





Skip To Content

1342 Oxford Place

Iowa City, IA 52240
  • $320,000
  • STATUS: Pending
  • ON SITE: 33 Days
  • MLS #: 2606431
Pending
UPDATED: 22 min ago
$320,000
  • 4
    BEDS
  • N/A
    ACRES
  • 3
    BATHS
  • 1
    1/2 BATHS
  • 2,493
    SQFT
  • $128
    $/SQFT
Neighborhood:
Type:
Condo
Built:
1994
County:

School Information

Elementary School:
Middle School:
High School:

Description

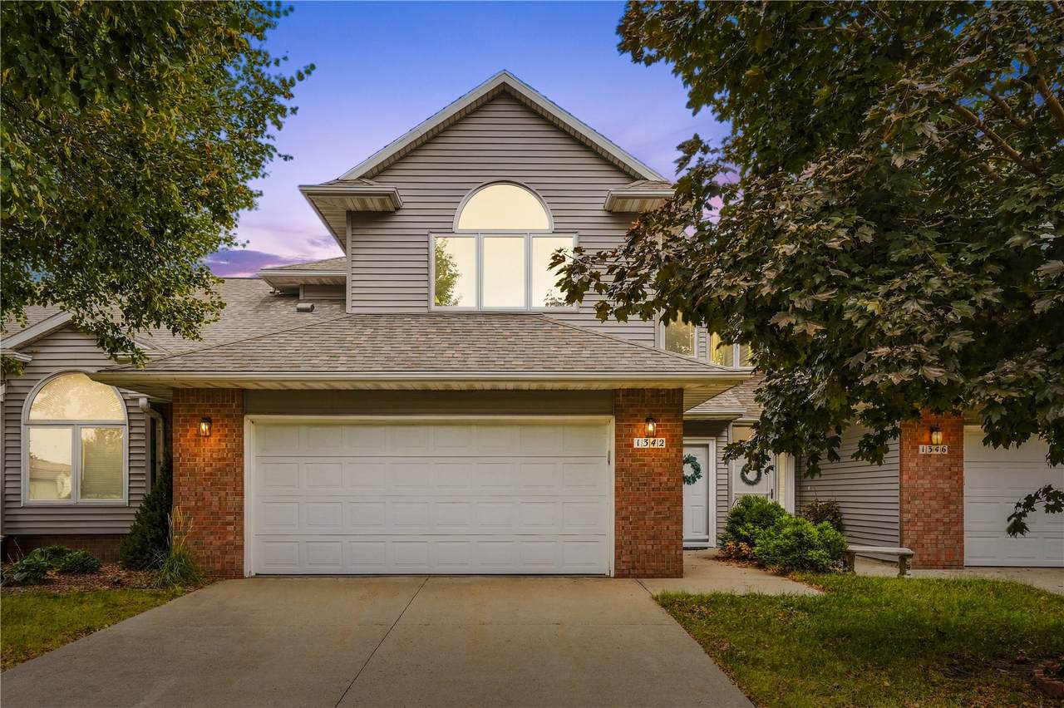
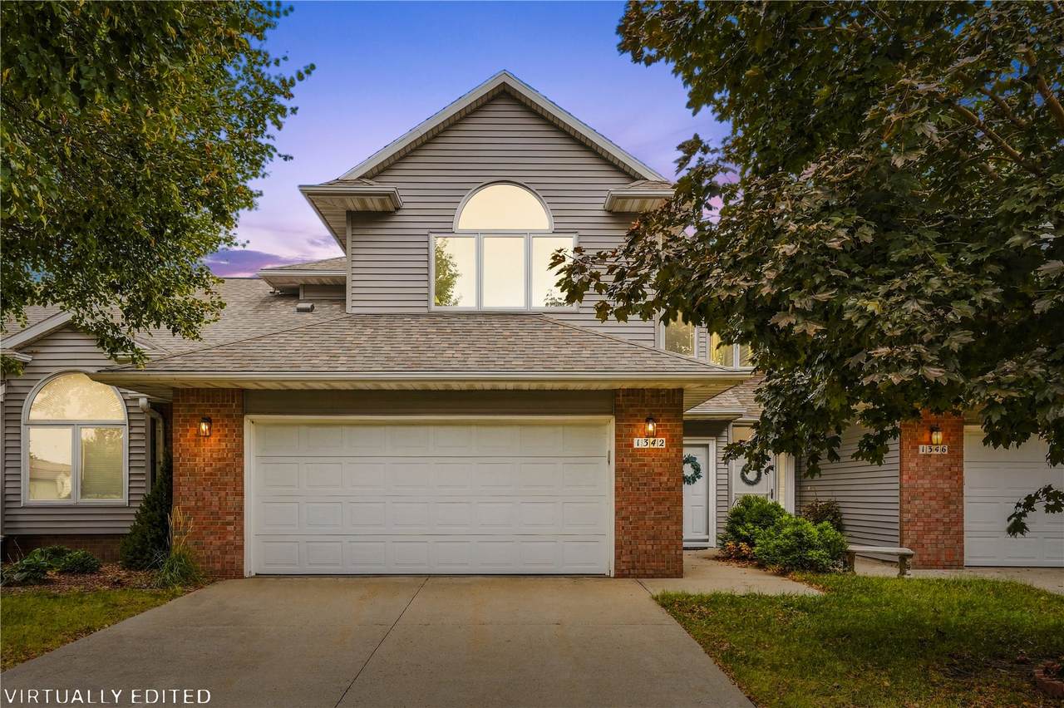
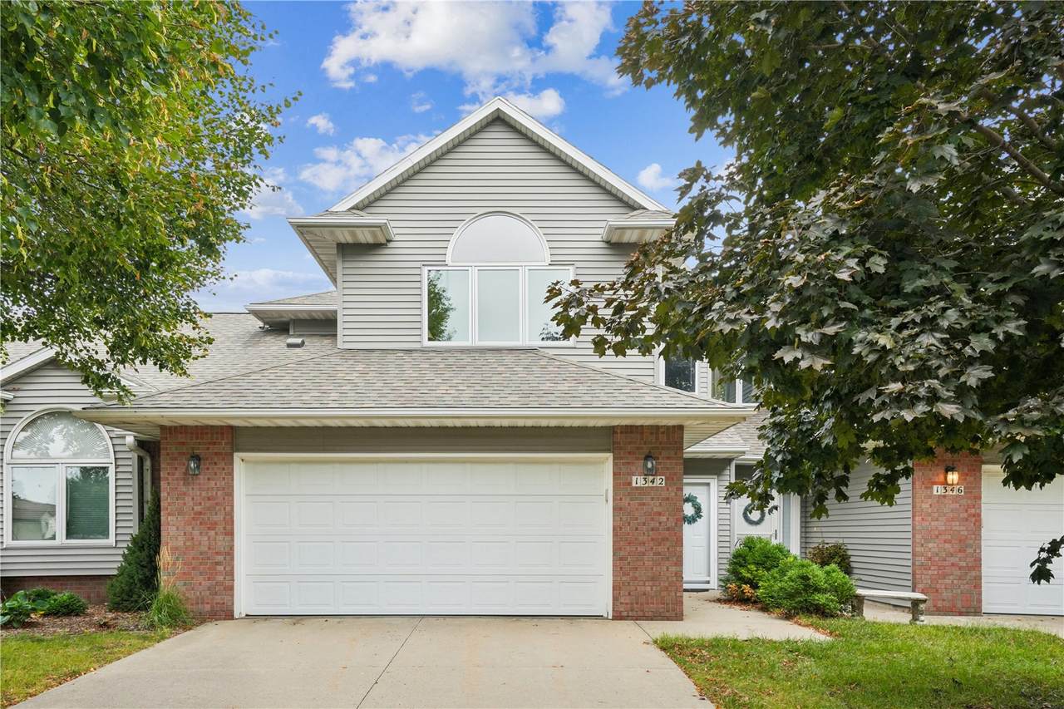
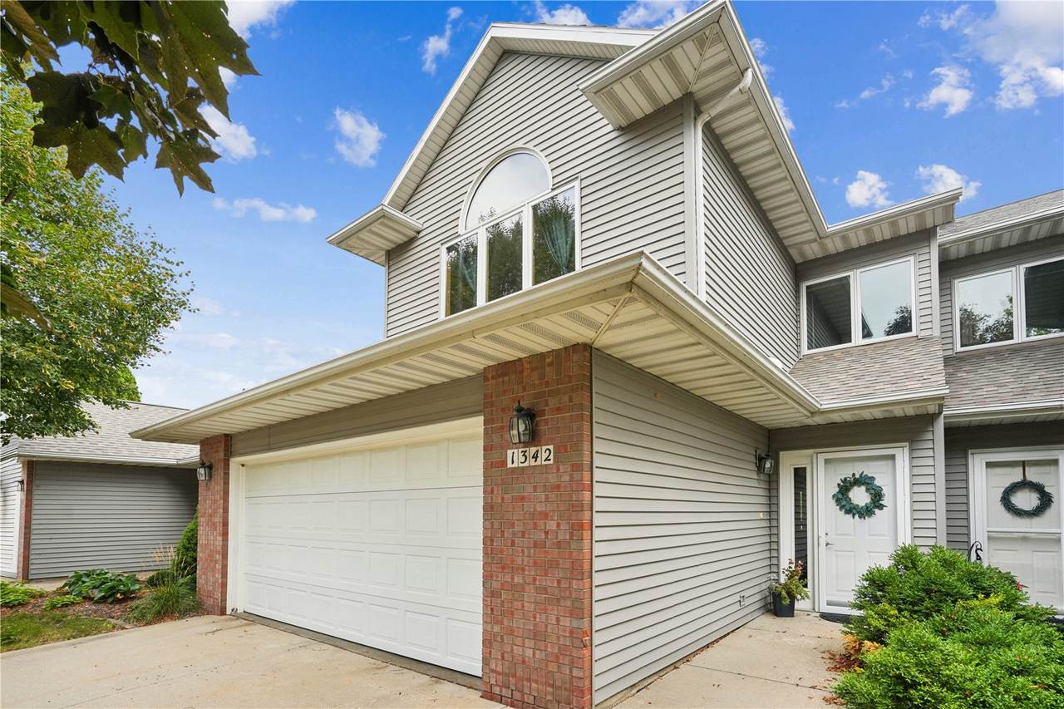
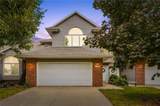
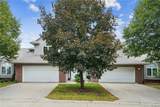
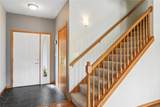
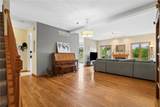
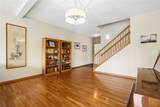
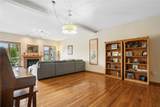
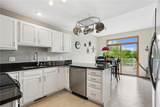
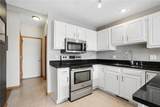
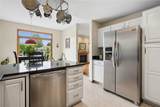
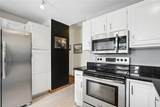
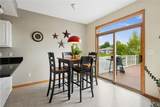
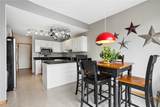
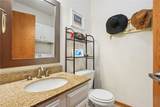
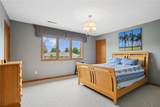
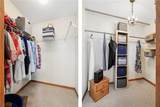
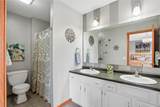
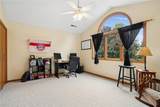
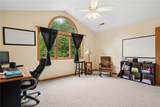
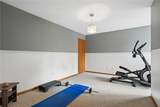
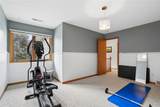
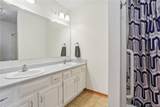
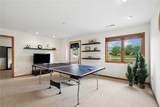
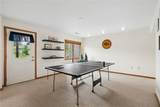
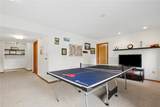
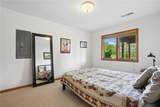
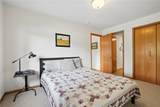
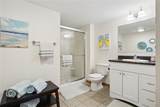
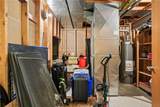
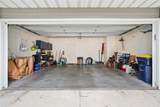
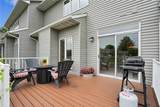
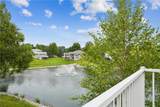
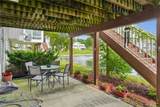
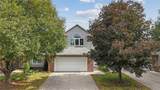
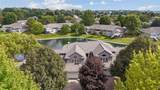
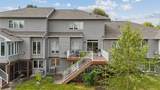
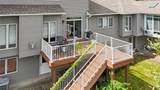
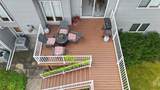
Beautifully updated 4-bed, 3.5-bath condo in Wellington Condominiums offers 2,493 sq ft and an oversized 2-car garage. Wood floors, a brick gas fireplace, and wood-frame windows fill the living room with light and pond views. The kitchen features black granite counters and stainless appliances. Fresh 2025 paint in the basement, stairway, hallway, primary bedroom, and living room adds a crisp feel. The primary suite offers pond views, dual walk-in closets, and a double-sink bath. The finished basement has a separate entrance, 4th bedroom, full bath, storage, and pond views — ideal for guests. Enjoy the main-level deck overlooking the community fishing pond. Updates include new roof/siding (2018), composite deck (2023), fresh paint (2025), new appliances (2025-26), and new AC (2026). Near Hickory Hill Park and downtown Iowa City — move-in-ready comfort in a desirable community.

Monthly Payment Calculator

© 2026 Cedar Rapids Area Association of REALTORS® Multiple Listing Service, Inc. All rights reserved. IDX information is provided exclusively for consumers' personal, non-commercial use and may not be used for any purpose other than to identify prospective properties consumers may be interested in purchasing. Information is deemed reliable but is not guaranteed accurate by the MLS or Rosekrans Stines Team | RE/MAX Concepts. Data last updated: 2026-10-16T09:42:39.803.
www.realtybrotherscr.com/homes/181144505
Print Image

1342 Oxford Place Iowa City, IA 52240

  • Price: $320,000
  • Status: Pending
  • On Site: 33 Days
  • Updated: 22 min ago
  • MLS #: 2606431
4
Beds
3
Baths
1
½ Baths
N/A
Acres
2,493
SQFT
$128
$/SQFT
1994
Built
Neighborhood:
Iowa City/Coralville
County:
Johnson
Area:
Iowa City/Coralville
Elementary School:
Lucas
Middle School:
Southeast
High School:
City
Property Description
Beautifully updated 4-bed, 3.5-bath condo in Wellington Condominiums offers 2,493 sq ft and an oversized 2-car garage. Wood floors, a brick gas fireplace, and wood-frame windows fill the living room with light and pond views. The kitchen features black granite counters and stainless appliances. Fresh 2025 paint in the basement, stairway, hallway, primary bedroom, and living room adds a crisp feel. The primary suite offers pond views, dual walk-in closets, and a double-sink bath. The finished basement has a separate entrance, 4th bedroom, full bath, storage, and pond views — ideal for guests. Enjoy the main-level deck overlooking the community fishing pond. Updates include new roof/siding (2018), composite deck (2023), fresh paint (2025), new appliances (2025-26), and new AC (2026). Near Hickory Hill Park and downtown Iowa City — move-in-ready comfort in a desirable community.
Exterior Features

Architectural Style A- Frame Construction Materials Frame Garage YN Yes Parking Features Garage Patio And Porch Features Deck

Interior Features

Above Grade Finished Area 1818 Appliances Dryer Dishwasher Microwave Range Refrigerator Washer Basement Full Walk- Out Access Basement YN Yes Below Grade Finished Area 675 Cooling Central Air Cooling YN Yes Fireplace Features Living Room Fireplace YN Yes Heating Electric Forced Air Heating YN Yes Interior Features Breakfast Bar Kitchen / Dining Combo Upper Level Primary Room Type Other

Property Features

Association Fee 300 Association Fee Frequency Monthly Association YN Yes Builder Name Frantz Listing Terms Cash Conventional FHA VA Loan New Construction YN No Possession Immediately Property Sub Type Condominium Property Sub Type Additional Condominium Sewer Public Sewer Tax Annual Amount 4829 Water Source Public

Listing information © 2026 Cedar Rapids Area Association of REALTORS® Multiple Listing Service.
Listing provided courtesy of Sahan Thenuwara of Keller Williams Legacy Group: 319-423-4139.
© 2026 Cedar Rapids Area Association of REALTORS® Multiple Listing Service, Inc. All rights reserved. IDX information is provided exclusively for consumers' personal, non-commercial use and may not be used for any purpose other than to identify prospective properties consumers may be interested in purchasing. Information is deemed reliable but is not guaranteed accurate by the MLS or Rosekrans Stines Team | RE/MAX Concepts. Data last updated: 2026-10-16T09:42:39.803.
 
https://bt-photos.global.ssl.fastly.net/cedarrapids/1280_boomver_1_2606431-2.jpg https://bt-photos.global.ssl.fastly.net/cedarrapids/1280_boomver_1_2606431-2.jpg https://bt-photos.global.ssl.fastly.net/cedarrapids/1280_boomver_1_2606431-2.jpg
Logo
Rosekrans Stines Team | RE/MAX Concepts
5235 Buffalo Ridge Dr
Cedar Rapids IA, 52411