Skip To Content

1243-1245 1st Avenue SE

Cedar Rapids, IA 52403
  • $485,000
  • STATUS: Active
  • ON SITE: 15 Days
  • MLS #: 2606834
UPDATED: 50 min ago
$485,000
  • 0
    BEDS
  • 0.29
    ACRES
  • 0
    BATHS
  • 0
    1/2 BATHS
  • 2,644
    SQFT
  • $183
    $/SQFT
Neighborhood:
Type:
Commercial-Lease
Built:
1955
County:
Area:

School Ratings & Info

Description

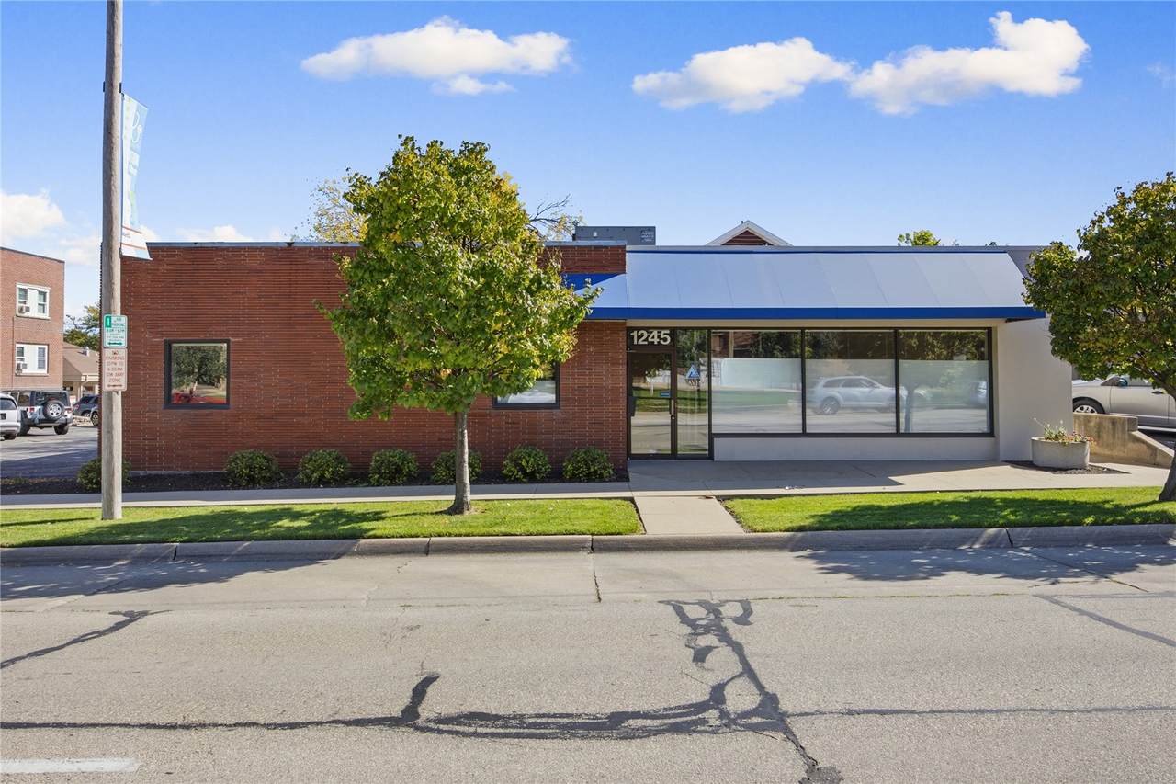
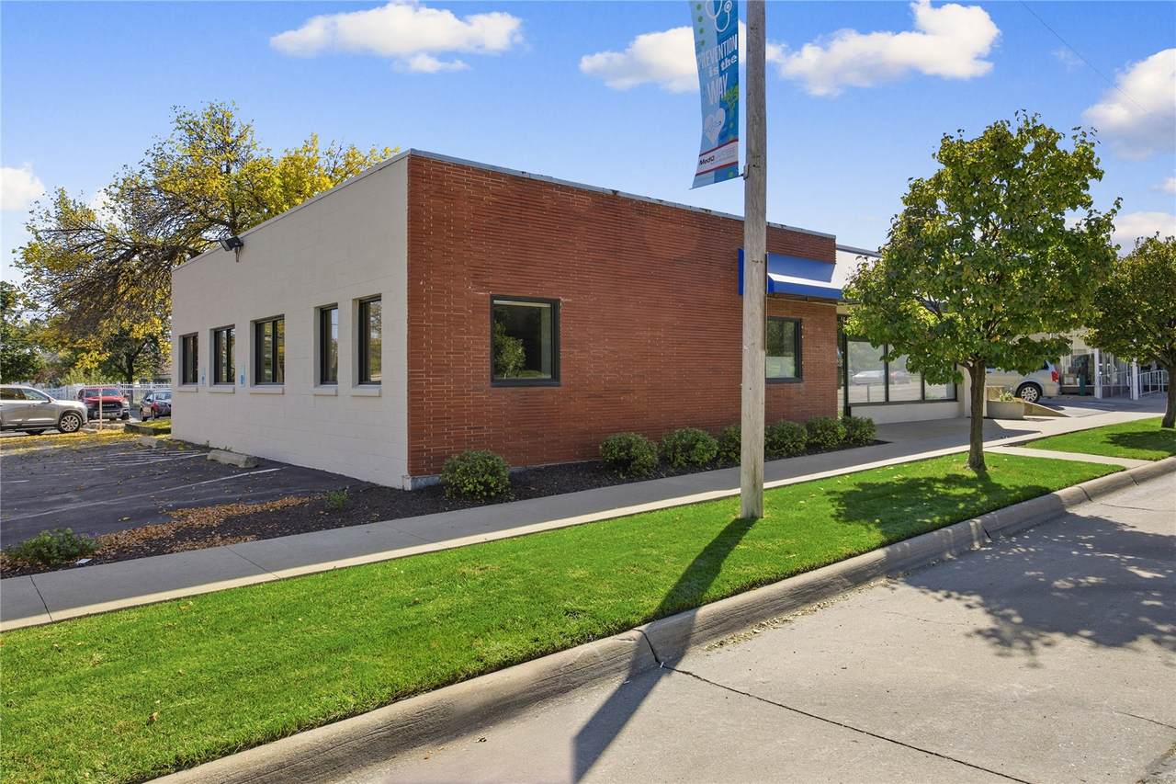
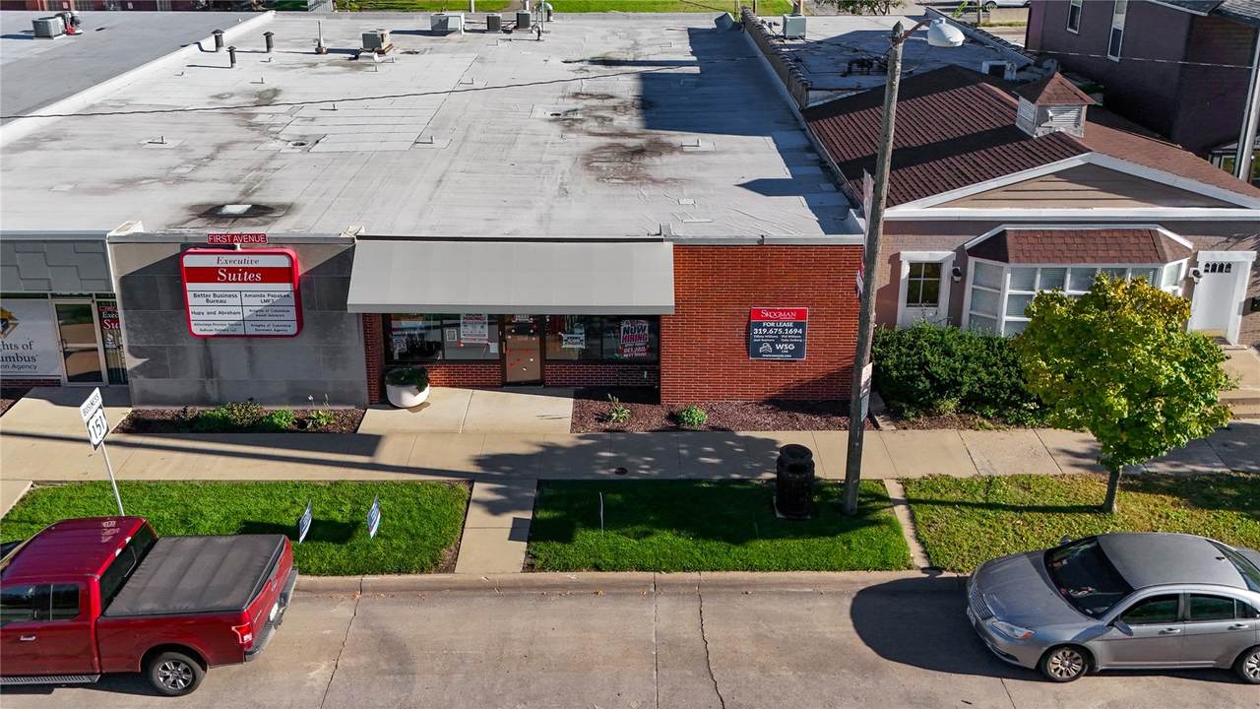
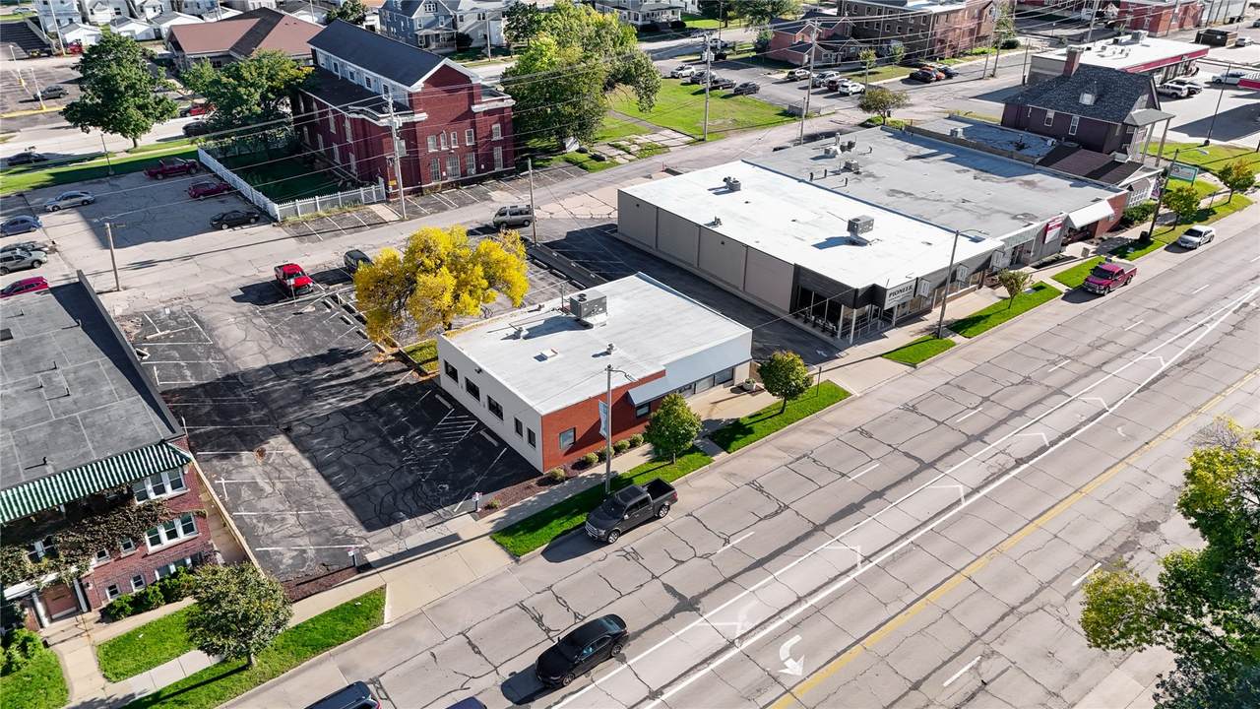
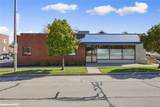
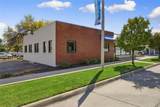
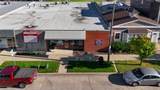
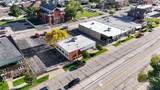
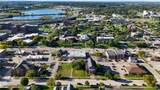
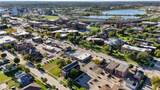
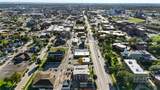
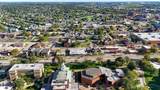
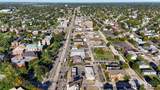
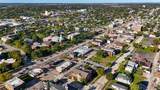
Office property for sale or lease at 1243-1245 1st Avenue SE in Cedar Rapids’ MedQuarter, directly across from Coe College and near the new 1st Avenue Starbucks. The 2,644 SF building has a modern façade and an open-concept layout. Off-street parking, strong street visibility, and quick access to I-380. Well maintained with on-site management. Urban zoning allows a range of uses, including office, retail, and other commercial users, on an established, high-traffic corridor.

© 2026 Cedar Rapids Area Association of REALTORS® Multiple Listing Service, Inc. All rights reserved. IDX information is provided exclusively for consumers' personal, non-commercial use and may not be used for any purpose other than to identify prospective properties consumers may be interested in purchasing. Information is deemed reliable but is not guaranteed accurate by the MLS or Rosekrans Stines Team | RE/MAX Concepts. Data last updated: 2026-10-16T09:42:39.803.
www.realtybrotherscr.com/homes/181658833
Print Image

1243-1245 1st Avenue SE Cedar Rapids, IA 52403

  • Price: $485,000
  • Status: Active
  • On Site: 15 Days
  • Updated: 50 min ago
  • MLS #: 2606834
0
Beds
0
Baths
0
½ Baths
0.29
Acres
2,644
SQFT
$183
$/SQFT
1955
Built
Neighborhood:
SE Quadrant
County:
Linn
Area:
SE Quadrant
Property Description
Office property for sale or lease at 1243-1245 1st Avenue SE in Cedar Rapids’ MedQuarter, directly across from Coe College and near the new 1st Avenue Starbucks. The 2,644 SF building has a modern façade and an open-concept layout. Off-street parking, strong street visibility, and quick access to I-380. Well maintained with on-site management. Urban zoning allows a range of uses, including office, retail, and other commercial users, on an established, high-traffic corridor.
Exterior Features

Construction Materials Frame Parking Features Off Street Roof Membrane

Interior Features

Basement YN No Cooling Central Air Cooling YN Yes Flooring Wood Heating Central Heating YN Yes Levels One

Property Features

Building Features Loading Dock Private Restrooms Single- Tenant Electric 220 Volts Inclusions Building Land Leasable Area 2644 Lease Considered YN Yes Listing Terms Cash Lease Lease Option Possession Negotiable Property Sub Type Office Property Sub Type Additional Office Sewer Public Sewer Tax Annual Amount 8000 Tenant Pays Common Area Maintenance Electricity Gas Heat Insurance Janitorial Service Taxes Trash Collection Water Utilities Electricity Available Natural Gas Available Water Source Public Zoning Urban Zoning Description Urban

Listing information © 2026 Cedar Rapids Area Association of REALTORS® Multiple Listing Service.
Listing provided courtesy of Tiffany Earl Williams-Wsg Cre of Skogman Realty Co: 319-363-8286.
© 2026 Cedar Rapids Area Association of REALTORS® Multiple Listing Service, Inc. All rights reserved. IDX information is provided exclusively for consumers' personal, non-commercial use and may not be used for any purpose other than to identify prospective properties consumers may be interested in purchasing. Information is deemed reliable but is not guaranteed accurate by the MLS or Rosekrans Stines Team | RE/MAX Concepts. Data last updated: 2026-10-16T09:42:39.803.
 
https://bt-photos.global.ssl.fastly.net/cedarrapids/1280_boomver_1_2606834-2.jpg https://bt-photos.global.ssl.fastly.net/cedarrapids/1280_boomver_1_2606834-2.jpg https://bt-photos.global.ssl.fastly.net/cedarrapids/1280_boomver_1_2606834-2.jpg
Logo
Rosekrans Stines Team | RE/MAX Concepts
5235 Buffalo Ridge Dr
Cedar Rapids IA, 52411