



Skip To Content

1217 Rolling Glen Drive

Marion, IA 52302
  • $475,000
  • STATUS: Active
  • ON SITE: 163 Days
  • MLS #: 2603137
Price Reduced
UPDATED: 55 min ago
$475,000
  • 5
    BEDS
  • 0.26
    ACRES
  • 3
    BATHS
  • 0
    1/2 BATHS
  • 3,300
    SQFT
  • $144
    $/SQFT
Neighborhood:
Type:
Single-Family Home
Built:
2013
County:
Area:

School Information

Elementary School:
Middle School:
High School:

Description

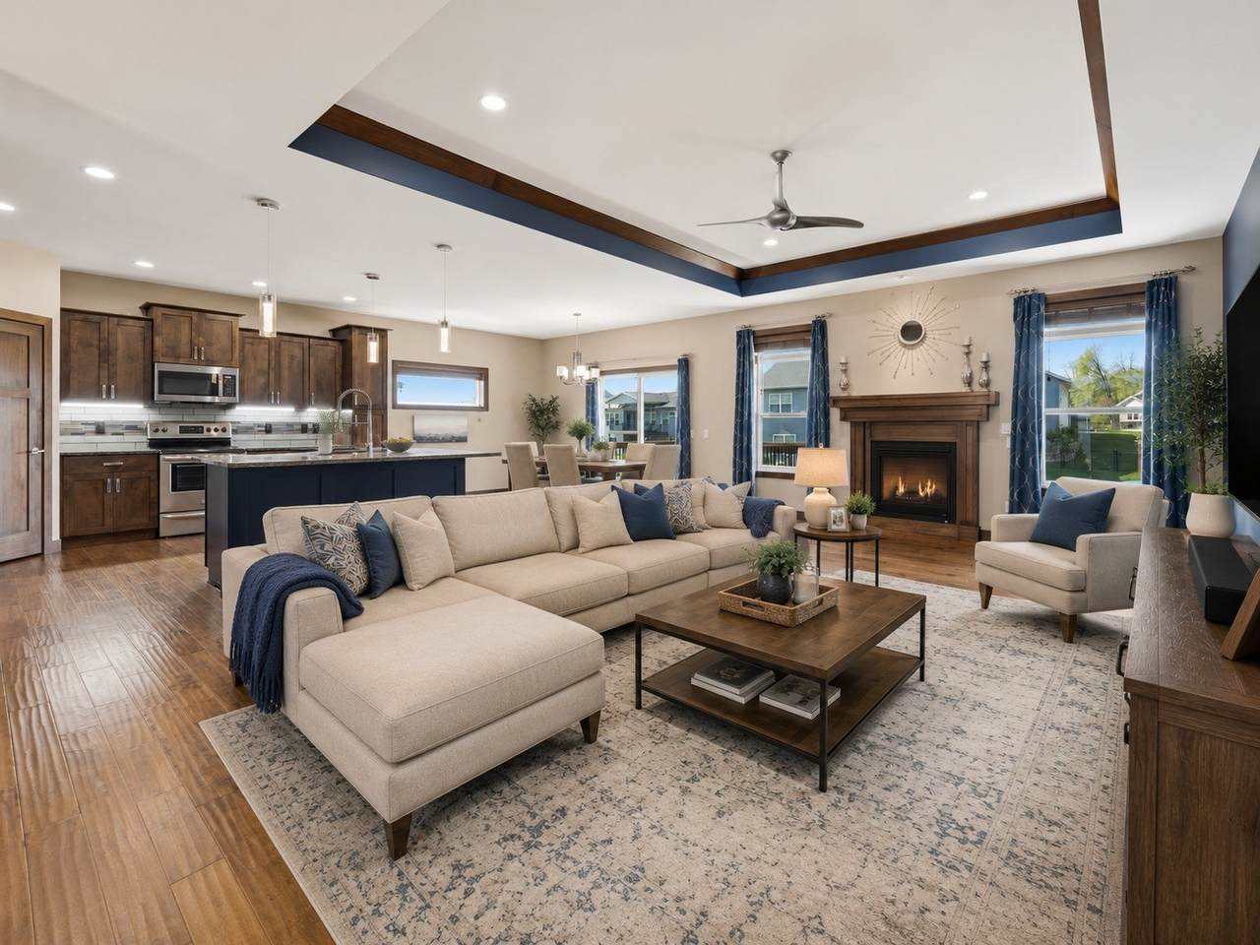
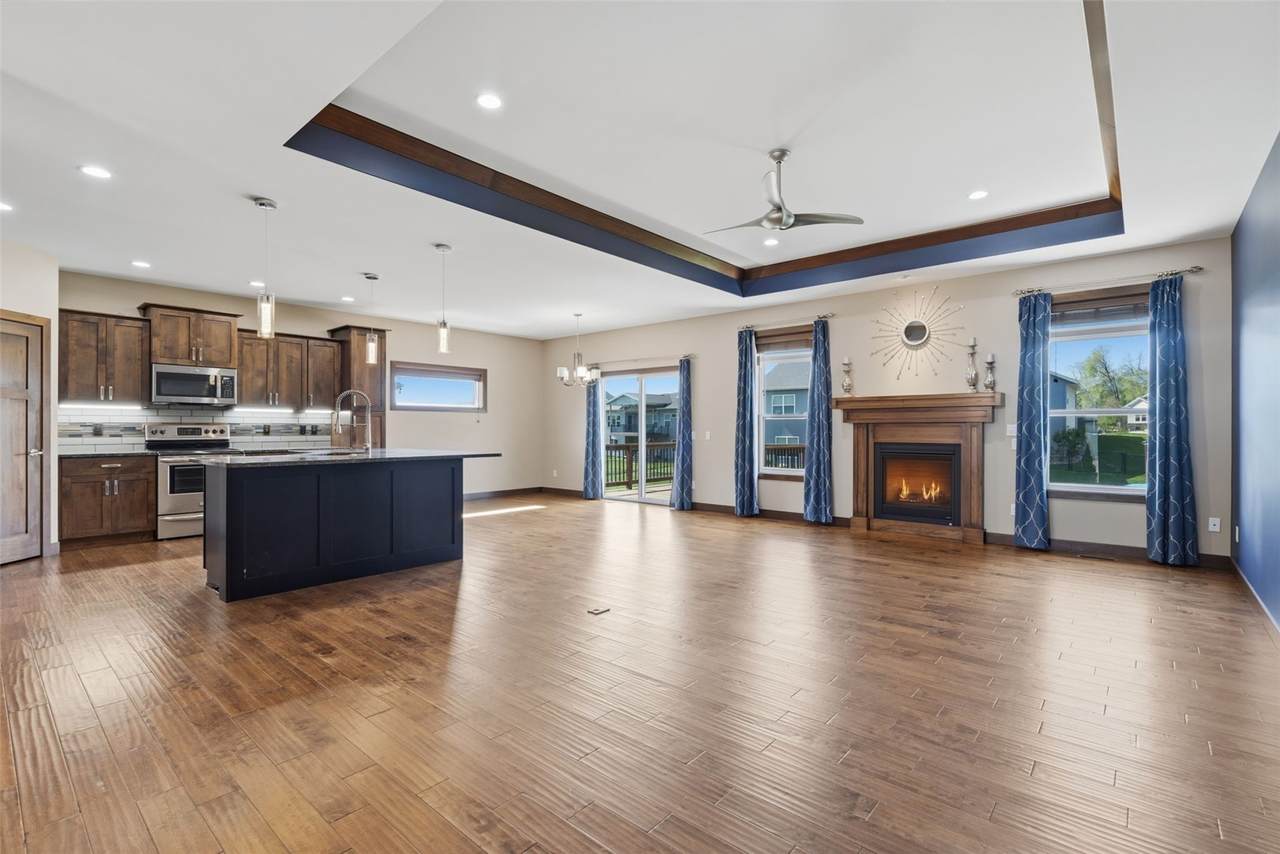
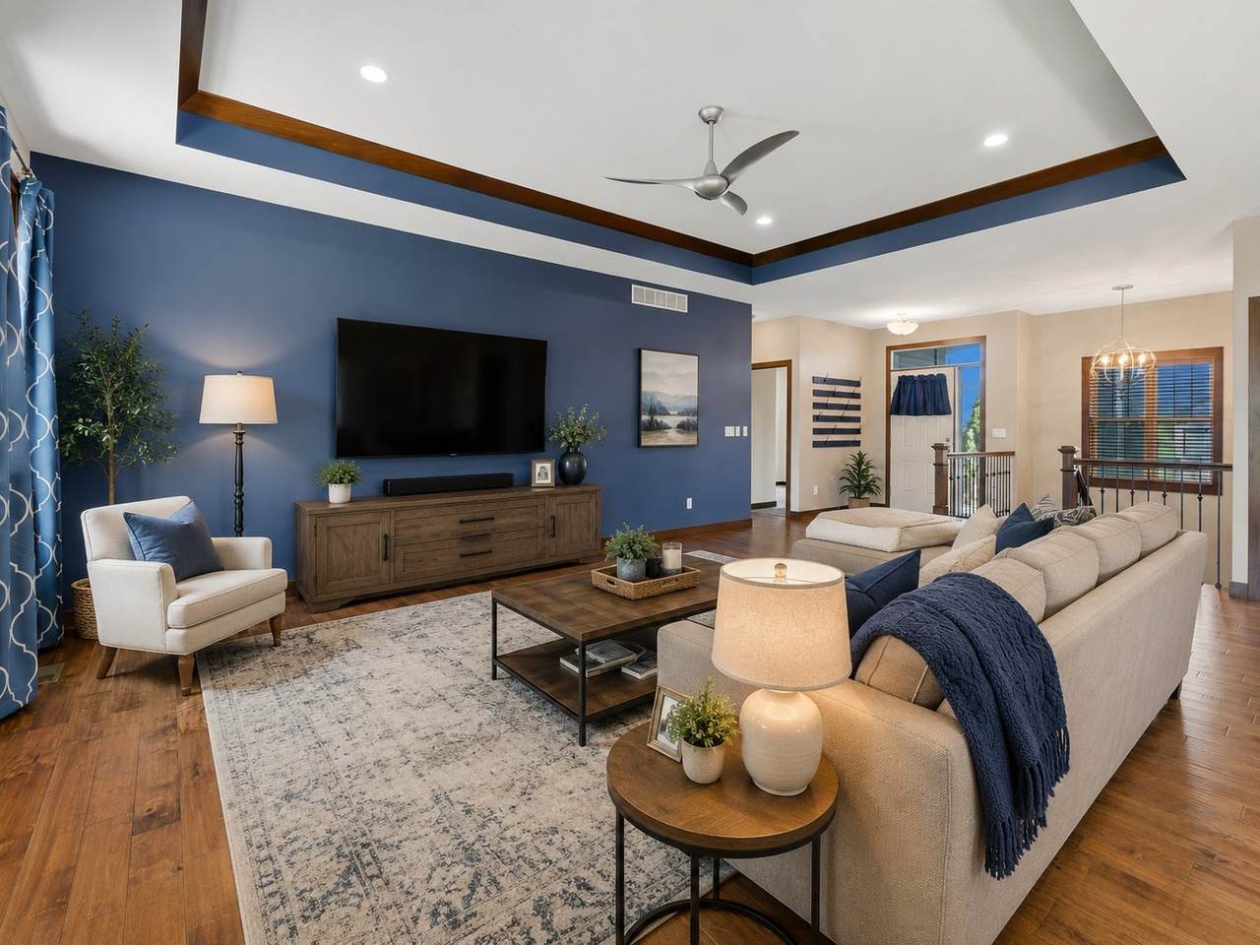
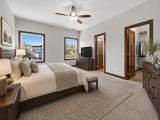
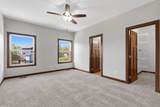
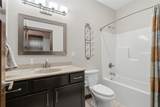
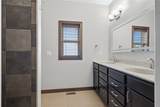
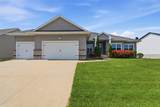
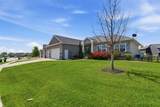
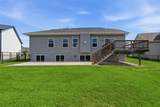
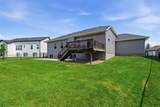
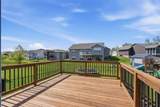
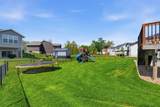
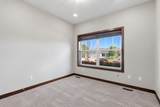
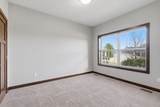
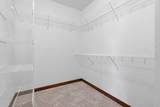
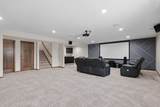
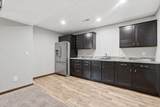
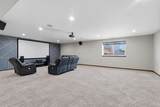
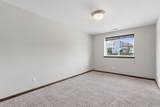
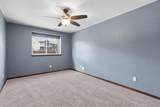
Everything you would add to a house over the next ten years is already here. This Marion ranch was built in 2013 by people who clearly like to host. The great room stretches out under a coffered ceiling with a gas fireplace and pecan-toned scraped hardwood underfoot, and it flows straight into a kitchen with granite counters, rich cabinetry, and a big island where every gathering ends up. The main-floor primary suite has a walk-in tile shower and walk-in closet, with two more bedrooms and laundry on the same level. Downstairs is where it gets fun: a finished lower level with a full wet bar and fridge, a rec room, a surround sound theater, and two more bedrooms for teens, guests, or a home office. Five bedrooms, three full baths, 3,300 finished square feet, brand new carpet. Out back, there is a deck, a patio, and a fully fenced quarter-acre yard. Nest thermostat, video doorbell, smart switches, and a generator hookup are already installed, and there is no HOA. Five minutes to Lowe Park, Uptown Marion, and Highway 100 in the Linn-Mar school district. Ranches like this do not come up often. Schedule your showing today.

Monthly Payment Calculator

© 2026 Cedar Rapids Area Association of REALTORS® Multiple Listing Service, Inc. All rights reserved. IDX information is provided exclusively for consumers' personal, non-commercial use and may not be used for any purpose other than to identify prospective properties consumers may be interested in purchasing. Information is deemed reliable but is not guaranteed accurate by the MLS or Rosekrans Stines Team | RE/MAX Concepts. Data last updated: 2026-10-16T09:42:39.803.
www.realtybrotherscr.com/homes/176150229
Print Image

1217 Rolling Glen Drive Marion, IA 52302

  • Price: $475,000
  • Status: Active
  • On Site: 163 Days
  • Updated: 55 min ago
  • MLS #: 2603137
5
Beds
3
Baths
0
½ Baths
0.26
Acres
3,300
SQFT
$144
$/SQFT
2013
Built
Neighborhood:
Marion
County:
Linn
Area:
Marion
Elementary School:
Novak
Middle School:
Excelsior
High School:
Linn Mar
Property Description
Everything you would add to a house over the next ten years is already here. This Marion ranch was built in 2013 by people who clearly like to host. The great room stretches out under a coffered ceiling with a gas fireplace and pecan-toned scraped hardwood underfoot, and it flows straight into a kitchen with granite counters, rich cabinetry, and a big island where every gathering ends up. The main-floor primary suite has a walk-in tile shower and walk-in closet, with two more bedrooms and laundry on the same level. Downstairs is where it gets fun: a finished lower level with a full wet bar and fridge, a rec room, a surround sound theater, and two more bedrooms for teens, guests, or a home office. Five bedrooms, three full baths, 3,300 finished square feet, brand new carpet. Out back, there is a deck, a patio, and a fully fenced quarter-acre yard. Nest thermostat, video doorbell, smart switches, and a generator hookup are already installed, and there is no HOA. Five minutes to Lowe Park, Uptown Marion, and Highway 100 in the Linn-Mar school district. Ranches like this do not come up often. Schedule your showing today.
Exterior Features

Architectural Style Ranch Construction Materials Brick Frame Stone Vinyl Siding Exterior Features Fence Foundation Details Poured Garage YN Yes Parking Features Attached Garage Garage Door Opener Patio And Porch Features Deck Patio

Interior Features

Above Grade Finished Area 1750 Appliances Dishwasher Disposal Gas Water Heater Microwave Range Refrigerator Basement Full Concrete Basement YN Yes Below Grade Finished Area 1550 Cooling Central Air Cooling YN Yes Fireplace Features Insert Gas Great Room Fireplace YN Yes Heating Forced Air Gas Heating YN Yes Interior Features Breakfast Bar Kitchen / Dining Combo Bath in Primary Bedroom Main Level Primary Central Vacuum Laundry Features Main Level Room Type Great Room Laundry Recreation Rooms Total 7

Property Features

Association YN No Building Features See Remarks Listing Terms Cash Conventional FHA VA Loan New Construction YN No Possession Close Of Escrow Property Sub Type Single Family Residence Property Sub Type Additional Single Family Residence Sewer Public Sewer Tax Annual Amount 8398 Water Source Public

Listing information © 2026 Cedar Rapids Area Association of REALTORS® Multiple Listing Service.
Listing provided courtesy of Eric Lamp of Epique Realty: 319-540-1002.
© 2026 Cedar Rapids Area Association of REALTORS® Multiple Listing Service, Inc. All rights reserved. IDX information is provided exclusively for consumers' personal, non-commercial use and may not be used for any purpose other than to identify prospective properties consumers may be interested in purchasing. Information is deemed reliable but is not guaranteed accurate by the MLS or Rosekrans Stines Team | RE/MAX Concepts. Data last updated: 2026-10-16T09:42:39.803.
 
https://bt-photos.global.ssl.fastly.net/cedarrapids/1280_boomver_2_2603137-2.jpg https://bt-photos.global.ssl.fastly.net/cedarrapids/1280_boomver_2_2603137-2.jpg https://bt-photos.global.ssl.fastly.net/cedarrapids/1280_boomver_2_2603137-2.jpg
Logo
Rosekrans Stines Team | RE/MAX Concepts
5235 Buffalo Ridge Dr
Cedar Rapids IA, 52411