Skip To Content

1007 7th Street

Grundy Center, IA 50638
  • $59,900
  • STATUS: Pending
  • ON SITE: 137 Days
  • MLS #: 2603828
Pending
UPDATED: 17 min ago
$59,900
  • 3
    BEDS
  • 0.26
    ACRES
  • 1
    BATHS
  • 0
    1/2 BATHS
  • 2,320
    SQFT
  • $26
    $/SQFT
Neighborhood:
Type:
Single-Family Home
Built:
1896
County:

School Information

Elementary School:
Middle School:
High School:

Description

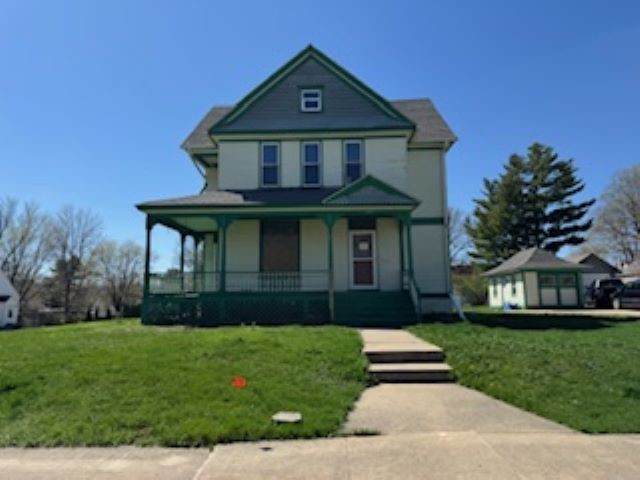
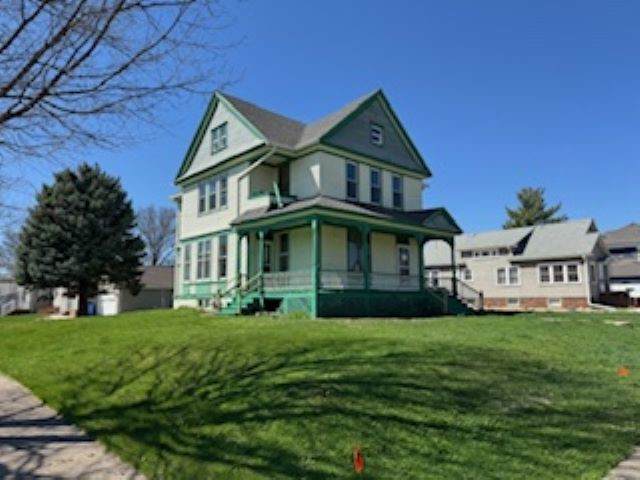
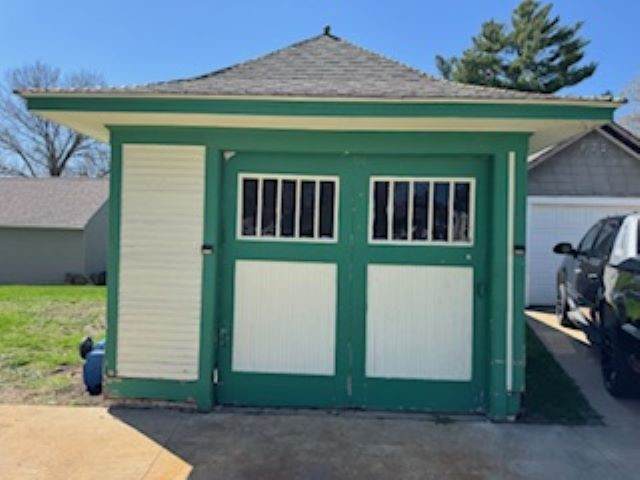
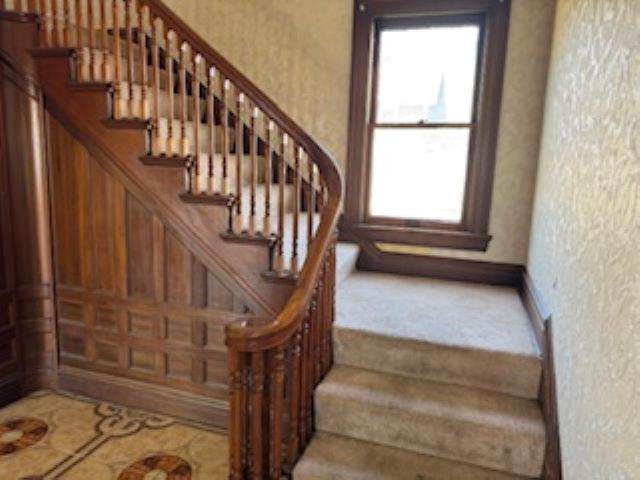
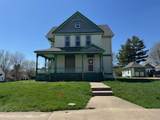
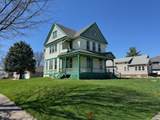
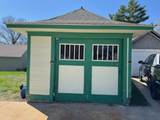
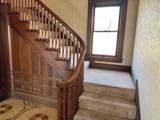
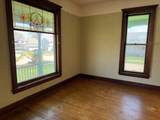
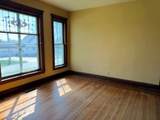
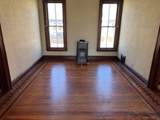
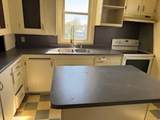
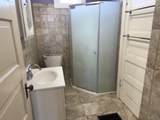
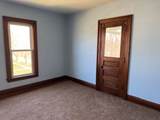
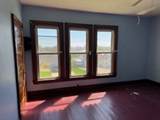
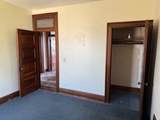
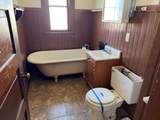
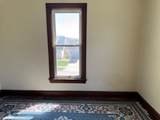
Character in this large dimension 2 story property. Three upper level bedrooms, 1 full bath, lots of original woodwork, a nice wood rail, open stairway to the second floor. Full unfinished basement. Central air and gas heating. Open and covered entry porch across the front of the house. Single detached garage. If property was built prior to 1978, Lead Base Paint potentially exists. Property may qualify for Seller Financing. Contact your agent for info. All information believed accurate but not guaranteed.

Monthly Payment Calculator

© 2026 Cedar Rapids Area Association of REALTORS® Multiple Listing Service, Inc. All rights reserved. IDX information is provided exclusively for consumers' personal, non-commercial use and may not be used for any purpose other than to identify prospective properties consumers may be interested in purchasing. Information is deemed reliable but is not guaranteed accurate by the MLS or Rosekrans Stines Team | RE/MAX Concepts. Data last updated: 2026-10-16T10:42:39.943.
www.realtybrotherscr.com/homes/177052845
Print Image

1007 7th Street Grundy Center, IA 50638

  • Price: $59,900
  • Status: Pending
  • On Site: 137 Days
  • Updated: 17 min ago
  • MLS #: 2603828
3
Beds
1
Baths
0
½ Baths
0.26
Acres
2,320
SQFT
$26
$/SQFT
1896
Built
Neighborhood:
OT-W (West Of I-380)
County:
Grundy
Area:
OT-W (West Of I-380)
Elementary School:
Grundy Center
Middle School:
Grundy Center
High School:
Grundy Center
Property Description
Character in this large dimension 2 story property. Three upper level bedrooms, 1 full bath, lots of original woodwork, a nice wood rail, open stairway to the second floor. Full unfinished basement. Central air and gas heating. Open and covered entry porch across the front of the house. Single detached garage. If property was built prior to 1978, Lead Base Paint potentially exists. Property may qualify for Seller Financing. Contact your agent for info. All information believed accurate but not guaranteed.
Exterior Features

Architectural Style Two Story Construction Materials Frame Wood Siding Garage YN Yes Parking Features Detached Garage

Interior Features

Above Grade Finished Area 2320 Basement YN Yes Below Grade Finished Area 0 Cooling Central Air Cooling YN Yes Heating Forced Air Heating YN Yes Interior Features Upper Level Primary Levels Two

Property Features

New Construction YN No Property Sub Type Single Family Residence Property Sub Type Additional Single Family Residence Sewer Public Sewer Special Listing Conditions Real Estate Owned Tax Annual Amount 2229 Water Source Public

Listing information © 2026 Cedar Rapids Area Association of REALTORS® Multiple Listing Service.
Listing provided courtesy of Diana Beschorner of Fusion Real Estate, Inc: 319-234-8000.
© 2026 Cedar Rapids Area Association of REALTORS® Multiple Listing Service, Inc. All rights reserved. IDX information is provided exclusively for consumers' personal, non-commercial use and may not be used for any purpose other than to identify prospective properties consumers may be interested in purchasing. Information is deemed reliable but is not guaranteed accurate by the MLS or Rosekrans Stines Team | RE/MAX Concepts. Data last updated: 2026-10-16T10:42:39.943.
 
https://bt-photos.global.ssl.fastly.net/cedarrapids/orig_boomver_1_2603828-2.jpg https://bt-photos.global.ssl.fastly.net/cedarrapids/orig_boomver_1_2603828-2.jpg https://bt-photos.global.ssl.fastly.net/cedarrapids/orig_boomver_1_2603828-2.jpg
Logo
Rosekrans Stines Team | RE/MAX Concepts
5235 Buffalo Ridge Dr
Cedar Rapids IA, 52411